This is a carousel with tiles that activate property listing cards. Use the previous and next buttons to navigate.
1/1
$440,000
This is a carousel with tiles that activate property listing cards. Use the previous and next buttons to navigate.
1/1
Property Description
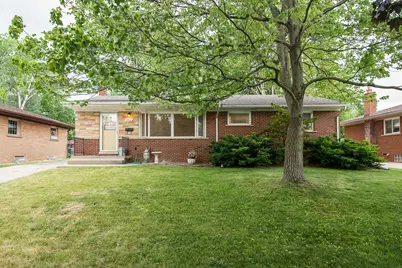
Mid-century ranch charmer in Eberwhite neighborhood. Only two owners since 1958. Original 3 bed 1.5 bath floor-plan with 1950's maple cabinetry, hardwood floors, mud-set tile bathrooms, pocket-doors and a milk chute - ready for Calder Farm Dairy delivery! Vintage finished basement with fireplace, dry bar, cedar closet, generous storage and new glass-block windows - great additional living space! One-car garage and beautiful backyard (gorgeous yellow & purple irises were just in bloom). New hot water heater, whole-house humidifier, newer Bosch gas range with proofing & convection. HERD score 4. Find full report at a2gov.org/herdmap
Full Property Details
Full Property Details for 1210 Arella Blvd
General
- Sold For: $440,000
- Taxes: $6,715
- Status: Closed
- Type: Single Family
- Source: SWMRIC_MLS
- MLS ID: 26028748
- Added to Site: 61 day(s) ago
Interior
- Number of Rooms: 6
- Interior Features: Broadband, Garage Door Opener
- Fireplace: Yes
- Number of Fireplaces: 1
- Fireplace(s): Recreation Room, Recreation Room
- Appliances: Dryer, Range, Refrigerator, Washer
Rooms
Bathrooms
- Total Bathrooms: 2
- Full Bathrooms: 1
- Half Bathrooms: 1
Bedrooms
- Total Bedrooms: 3
Parking
- Garage: Yes
- Garage Spaces: 1
- Parking Features: Garage Faces Front, Garage Door Opener, Detached
Location
- County: Washtenaw
- Cross Streets: W Stadium & Pauline
- Driving Directions: Pauline or West Stadium to Arella
Community
- Assoc. Fees Include: None
Heating & Cooling
- Central air: Yes
- Air Conditioning: Yes
- Cooling Type: Central Air Conditioning
- Heating Type: Forced Air
Utilities
- Sewer: Public
- Water: Public
- Cable Available: Yes
- Utility Description: Natural Gas Available, Electricity Available, Cable Available, Natural Gas Connected, High-Speed Internet
Structural Information
- Architectural Style: Ranch
- Construction: Aluminum Siding, Brick, Stone
- Basement: Yes
- Roof: Shingle
- Stories/Levels: 1
- Square Feet: 1,804
- Living Area: 1,804 Sq. Ft.
- Year Built: 1958
Lot Features
- Lot Size (Acres): 0.15
- Lot Size (Sq. Ft.): 6,665
- Frontage: Paved
- Zoning: R1D
Financial Considerations
- Tax Amount: $6,715.41
- Terms: Cash, FHA, VA Loan, MSHDA, Conventional
Disclosures and Reports
- Legal Description: LOT 39 ROSS STADIUM SUB NO 2
- Property ID: 09-09-31-115-015
Listed by Real Estate One Inc, Kristen Stout
Sold by The Charles Reinhart Company, Debora Odom Stern

Get Pre-Approved Today
Schools
Schools serving 1210 Arella Blvd
School District:Ann Arbor Public Schools
| Name | Grades | Distance |
|---|---|---|
Eberwhite School 800 Soule Boulevard, Ann Arbor, MI 48103 | K-5 | 0.4 mi |
Ann Arbor Preschool and Family Center 2775 Boardwalk Drive, Ann Arbor, MI 48104 | PK- | 2.1 mi |
Slauson Middle School 1019 West Washington Street, Ann Arbor, MI 48103 | 6-8 | 1 mi |
Pioneer High School 601 West Stadium Boulevard, Ann Arbor, MI 48103 | 9-12 | 0.8 mi |
Disclaimer:
School attendance boundaries provided by ATTOM Data Solutions and are for reference only. Contact the school directly to verify enrollment eligibility.
Price & Sales History for 1210 Arella Blvd
Date
Details
Price
Change
Source
7/20/2026
Sold
$440,000
—
MLS
6/11/2026
Listed
$440,000
—
MLS
Disclaimer: Historical sales information is derived from public records provided by the county offices. Information is not guaranteed and should be independently verified.
1210 Arella Boulevard, Ann Arbor, MI 48103 (MLS# 26028748) is a Single Family property that was sold at $440,000 on July 20, 2026. Want to learn more about 1210 Arella Boulevard? Do you have questions about finding other Single Family real estate for sale in Ann Arbor? You can browse all Ann Arbor real estate or contact a Coldwell Banker agent to request more information.