This is a carousel with tiles that activate property listing cards. Use the previous and next buttons to navigate.
1/1
$1,650,000
This is a carousel with tiles that activate property listing cards. Use the previous and next buttons to navigate.
1/1
Property Description
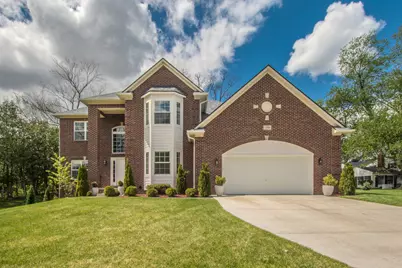
Welcome home to an extraordinary opportunity in the coveted Ann Arbor Hills--a prestigious neighborhood renowned for its charm and proximity to downtown. This brand-new, custom-designed home, completed in 2025, perfectly marries modern luxury with the timeless character of the area. Nestled on a private, almost half-acre homesite with mature trees, this residence stands out as a rare gem in a district largely filled with homes built during the mid century. As you step inside, the grand two-story foyer welcomes you, crowned by a stunning crystal chandelier that sets an elegant tone from the first moment. A sweeping staircase with open railings and rich cherry hardwood floors adds warmth and sophistication. Every corner of this home exudes careful craftmanship, with high end crystal lighting fixtures illuminating each room with sparkling elegance. To your right, a versatile bedroom with a private full bath featuriing quartz countertops and a large tiled shower doubles as a refined home office. Oversized windows throughout flood the home with natural light, and the open concept layout ensures a seamless flow from one space to the next. The gourmet kitchen has crisp white cabinetry, granite countertops, tile backsplash, and top-of-the-line LG stainless steel appliances, including a gas cooktop and stove. The kitchen's peninsula overlooks the spacious dining area, perfect for entertaining, and steps into the sun-soaked family room, where a marble surround gas fireplace and sliding glass doors lead you to a private, expansive brick paver patio--ideal for relaxing or hosting guests. Upstairs, the luxury primary bedroom suite is a true retreat, featuring a spa-inspired bath with a large tiled shower, soaking tub, dual sinks, quartz countertops, and an expansive walk-in closet. Three additional generously sized bedrooms share a beautifully appointed bath with dual sinks and tub/shower combo. The finished lower level features 9-ft ceilings, a spacious rec room, along with an additonal bedroom with egress window, full bath with a tiled shower, and plenty of storage space, ideal for housing, hobbies, or creating a private suite for teens or guests. Additional highlights include a 2.5 car garage with ample room for vehicles, bikes, and extra storage. The attention to detail is unparalleled. Anderson energy efficient windows, a home energy score of 7, a whole house generator for peace of mind, and custom high end lighting fixtures with special crystal detailing throughout. This exceptional residence is a once-in-a-lifetime chance to own a brand new home in one of Ann Arbor's most sought-after locations. Don't miss out--schedule your private tour today! Home Energy Score of 7. Download report at osi.a2gov.org/herd.
Full Property Details
Full Property Details for 1360 Fairlane Dr
General
- Sold For: $1,650,000
- Taxes: $34,021
- Status: Closed
- Type: Single Family
- Source: SWMRIC_MLS
- MLS ID: 26021264
- Added to Site: 61 day(s) ago
Interior
- Number of Rooms: 10
- Interior Features: Ceiling Fan(s), Garage Door Opener, Guest Quarters, Eat-in Kitchen
- Fireplace: Yes
- Number of Fireplaces: 1
- Fireplace(s): Family Room, Gas Log, Family Room, Gas Log
- Appliances: Dishwasher, Disposal, Dryer, Microwave, Oven, Range, Refrigerator, Washer
Rooms
Bathrooms
- Total Bathrooms: 5
- Full Bathrooms: 4
- Half Bathrooms: 1
Bedrooms
- Total Bedrooms: 6
Parking
- Garage: Yes
- Attached garage: Yes
- Garage Spaces: 2
- Parking Features: Garage Faces Front, Garage Door Opener, Attached
Location
- County: Washtenaw
- Subdivision: Ann Arbor Hills
- Cross Streets: Arlington and Provincial
- Driving Directions: Washtenaw to Arlington to Provincial to Fairlane
Heating & Cooling
- Central air: Yes
- Air Conditioning: Yes
- Cooling Type: Central Air Conditioning
- Heating Type: Forced Air
Utilities
- Sewer: Public
- Water: Public
- Utility Description: Natural Gas Connected, Cable Connected, High-Speed Internet
Structural Information
- Architectural Style: Colonial
- Construction: Brick
- Basement: Yes
- Roof: Asphalt, Shingle
- Stories/Levels: 2
- Square Feet: 4,059
- Living Area: 4,059 Sq. Ft.
- Year Built: 2025
Lot Features
- Lot Size (Acres): 0.44
- Lot Size (Sq. Ft.): 19,166
- Frontage: Paved
- Lot Features: Rolling Hills
- Zoning: R1A
Financial Considerations
- Tax Amount: $34,021
- Terms: Cash, Conventional
Disclosures and Reports
- Legal Description: PRT LOT 161 COM E 1/4 POST SEC 34 T2S R6E TH S 88 DEG 17 MIN 20 SEC W 875.96 FT FOR POB TH 168.09 FT IN ARC CIR CURVE TO LT CEN ANG 34 DEG 55 MIN 04 SEC RAD 275.82 FT TO PT TO WHICH LONG CHORD BEARS S 29 DEG 00 MIN 40 SEC W 165.41 FT TH S 46 DEG 27 M IN 20 SEC W 64.66 FT TH N 13 DEG 56 MIN 40 SEC W 189.65 FT TH N 88 DEG 17 MIN 20 SEC E TO POB A A HILLS
- Property ID: 09-09-34-406-004
Listed by The Charles Reinhart Company, Julie Picknell
Sold by Kermath Realty, Jeff Kermath

Get Pre-Approved Today
Schools
Schools serving 1360 Fairlane Dr
School District:Ann Arbor Public Schools
| Name | Grades | Distance |
|---|---|---|
Burns Park Elementary School 1414 Wells Street, Ann Arbor, MI 48104 | K-5 | 1.3 mi |
Ann Arbor Preschool and Family Center 2775 Boardwalk Drive, Ann Arbor, MI 48104 | PK- | 1.9 mi |
Tappan Middle School 2251 East Stadium Boulevard, Ann Arbor, MI 48104 | 6-8 | 0.7 mi |
Huron High School, Ann Arbor, MI 2727 Fuller Road, Ann Arbor, MI 48105 | 9-12 | 1.1 mi |
Disclaimer:
School attendance boundaries provided by ATTOM Data Solutions and are for reference only. Contact the school directly to verify enrollment eligibility.
Price & Sales History for 1360 Fairlane Dr
Date
Details
Price
Change
Source
6/25/2026
Sold
$1,650,000
-2.94%
MLS
5/13/2026
Listed
$1,699,900
—
MLS
Disclaimer: Historical sales information is derived from public records provided by the county offices. Information is not guaranteed and should be independently verified.
1360 Fairlane Drive, Ann Arbor, MI 48104 (MLS# 26021264) is a Single Family property that was sold at $1,650,000 on June 25, 2026. Want to learn more about 1360 Fairlane Drive? Do you have questions about finding other Single Family real estate for sale in Ann Arbor? You can browse all Ann Arbor real estate or contact a Coldwell Banker agent to request more information.