This is a carousel with tiles that activate property listing cards. Use the previous and next buttons to navigate.
1/1
$545,000
This is a carousel with tiles that activate property listing cards. Use the previous and next buttons to navigate.
1/1
Property Description
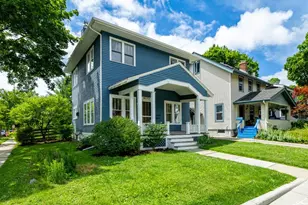
Rare 4-bedroom home in Ann Arbor's highly sought-after Old West Side neighborhood. Rich in 1930s charm and character, this home was thoughtfully expanded in 1998 with the addition of a second story, creating three additional bedrooms and a full bath. Abundant natural light pours in from every direction, creating bright and inviting living spaces throughout. Recent improvements include newer appliances, a high-efficiency dual-fuel heat pump, new electrical panel, extensive wiring and plumbing updates, professionally waterproofed and stabilized foundation, new sump pump, and new carpeting on the upper level. The wood-burning stove provides both warmth and character and is capable of heating much of the home. Situated on a large, fully fenced corner lot. Enjoy all that the Old West Side has to offer with easy walking access to downtown Ann Arbor, the University of Michigan, parks, restaurants, shopping, and schools.Home Energy Score of 3. View report on A2 HERDMap.
Full Property Details
Full Property Details for 1401 W Washington St
General
- Sold For: $545,000
- Taxes: $6,738
- Status: Closed
- Type: Single Family
- Source: SWMRIC_MLS
- MLS ID: 26030652
- Added to Site: 64 day(s) ago
Interior
- Number of Rooms: 8
- Fireplace: Yes
- Number of Fireplaces: 1
- Fireplace(s): Living Room, Wood Burning, Living Room, Wood Burning
- Appliances: Dishwasher, Dryer, Oven, Range, Refrigerator, Washer
Rooms
Bathrooms
- Total Bathrooms: 2
- Full Bathrooms: 2
Bedrooms
- Total Bedrooms: 4
Location
- County: Washtenaw
- Cross Streets: W Washington and Montgomery
- Driving Directions: W. Huron to Revena to W. Washington
Heating & Cooling
- Central air: Yes
- Air Conditioning: Yes
- Cooling Type: Central Air Conditioning
- Heating Type: Forced Air, Heat Pump
Utilities
- Sewer: Public
- Water: Public
- Utility Description: Natural Gas Connected, Cable Connected, High-Speed Internet
Structural Information
- Architectural Style: Colonial
- Construction: Wood Siding
- Basement: Yes
- Roof: Asphalt
- Stories/Levels: 2
- Square Feet: 1,344
- Living Area: 1,344 Sq. Ft.
- Year Built: 1932
Lot Features
- Lot Size (Acres): 0.12
- Lot Size (Sq. Ft.): 5,227
- Frontage: Paved
- Lot Features: Corner Lot, Level
- Zoning: R2A
Financial Considerations
- Tax Amount: $6,738
- Terms: Cash, Conventional
Disclosures and Reports
- Legal Description: LOT 36 KILLINS HEIGHTS ADDITION
- Property ID: 09-09-30-107-004
Listed by The Charles Reinhart Company, Brent Flewelling
Sold by @properties Christie's Int'lAA, Ilana Riback

Get Pre-Approved Today
Schools
Schools serving 1401 W Washington St
School District:Ann Arbor Public Schools
| Name | Grades | Distance |
|---|---|---|
Eberwhite School 800 Soule Boulevard, Ann Arbor, MI 48103 | K-5 | 0.6 mi |
Ann Arbor Preschool and Family Center 2775 Boardwalk Drive, Ann Arbor, MI 48104 | PK- | 2.8 mi |
Slauson Middle School 1019 West Washington Street, Ann Arbor, MI 48103 | 6-8 | 0.2 mi |
Pioneer High School 601 West Stadium Boulevard, Ann Arbor, MI 48103 | 9-12 | 1.4 mi |
Disclaimer:
School attendance boundaries provided by ATTOM Data Solutions and are for reference only. Contact the school directly to verify enrollment eligibility.
Price & Sales History for 1401 W Washington St
Date
Details
Price
Change
Source
7/27/2026
Sold
$545,000
-5.22%
MLS
6/25/2026
Listed
$575,000
—
MLS
Disclaimer: Historical sales information is derived from public records provided by the county offices. Information is not guaranteed and should be independently verified.
1401 W Washington Street, Ann Arbor, MI 48103 (MLS# 26030652) is a Single Family property that was sold at $545,000 on July 27, 2026. Want to learn more about 1401 W Washington Street? Do you have questions about finding other Single Family real estate for sale in Ann Arbor? You can browse all Ann Arbor real estate or contact a Coldwell Banker agent to request more information.