This is a carousel with tiles that activate property listing cards. Use the previous and next buttons to navigate.
1/1
$1,045,000
This is a carousel with tiles that activate property listing cards. Use the previous and next buttons to navigate.
1/1
Property Description
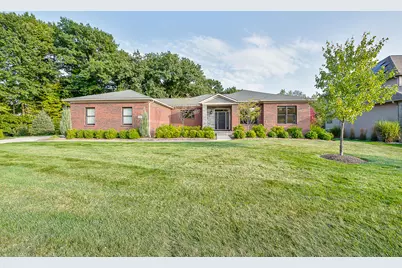
Discover unparalleled sophistication and modern comfort in this sprawling executive ranch nestled in the highly desirable Lohr Woods. Offering 3,500 square feet of exquisitely finished living space, this 4-bedroom, 3.5-bath residence has been meticulously updated with $200,000 in upgrades to deliver an exceptional living experience. Step inside to an expansive and practical open floor plan, where stunning hardwood floors guide you through the main level. The great room serves as the heart of the home, featuring a magnificent floor-to-ceiling stacked stone fireplace and large windows that frame serene greenbelt views. This inviting space flows seamlessly into the formal dining area, which provides access to an enclosed three-season patio- perfect for enjoying the tranquil surroundings. The true gourmet kitchen is a masterpiece of design and function. Sleek and modern, it is equipped with premier Wolf, Subzero, and Cove appliances. including a 30' M-series pro oven and 30' convection steam oven. A commanding 10-foot island with stunning leathered granite countertops provides the centerpiece for culinary creation, complemented by two Blanco Silgranit sinks, a large pantry, and abundant prep space. Retreat to the spacious primary suite, a private sanctuary designed for ultimate relaxation. It features a large walk-in closet with a custom organization system and a fabulous ensuite bath. Here, you'll find a dual sink vanity with granite counters, a beautifully tiled walk-in shower with frameless glass doors, and a separate water closet for added privacy. The main level also hosts another spacious bedroom, a full bath, a dedicated office, a well-appointed laundry room, mudroom, and a convenient half bath. The luxury continues in the full-sized, finished, view-out basement. This versatile area offers a comfortable recreation space complete with a wet bar and mini-fridge, making it ideal for entertaining. Two additional bedrooms and a full bath provide ample accommodation for family and guests, while a large storage area ensures everything has its place. This home boasts an exceptional location that is second to none. Enjoy direct access to the Lohr-Textile Greenway for walking and biking, with local parks, shops, and restaurants just moments away. Benefit from the highly-rated Saline school district and the advantage of lower Pittsfield Township taxes. With an oversized, heated three-car garage and fantastic views of mature trees from every rear window, this property is a rare find that combines elegance, comfort, and convenience.
Full Property Details
Full Property Details for 1411 Whispering Maples Dr N
General
- Sold For: $1,045,000
- HOA FEE: $21/month
- HOA FEE FREQ.: Annually
- Taxes: $16,272
- Status: Closed
- Type: Single Family
- Source: SWMRIC_MLS
- MLS ID: 26008681
- Added to Site: 124 day(s) ago
Interior
- Number of Rooms: 10
- Interior Features: Ceiling Fan(s), Garage Door Opener, Wet Bar, Center Island, Eat-in Kitchen, Pantry
- Fireplace: Yes
- Number of Fireplaces: 1
- Fireplace(s): Living Room, Living Room
- Appliances: Bar Fridge, Cooktop, Dishwasher, Disposal, Dryer, Microwave, Oven, Refrigerator, Washer
Rooms
Bathrooms
- Total Bathrooms: 4
- Full Bathrooms: 3
- Half Bathrooms: 1
Bedrooms
- Total Bedrooms: 4
Parking
- Garage: Yes
- Attached garage: Yes
- Garage Spaces: 3
- Parking Features: Attached
Location
- County: Washtenaw
- Subdivision: Lohr Woods
- Cross Streets: Lohr / Textile
- Driving Directions: Lohr Rd to St James Blvd to Whispering Maples Dr N
Community
- Assoc. Fees Include: None
Heating & Cooling
- Central air: Yes
- Air Conditioning: Yes
- Cooling Type: Central Air Conditioning
- Heating Type: Forced Air
Utilities
- Sewer: Public
- Water: Public
Structural Information
- Architectural Style: Ranch
- Construction: Brick, Stone, Vinyl Siding
- Basement: Yes
- Roof: Composition, Shingle
- Stories/Levels: 1
- Square Feet: 3,501
- Living Area: 3,501 Sq. Ft.
- Year Built: 2017
Lot Features
- Lot Size (Acres): 0.38
- Lot Size (Sq. Ft.): 16,600
- Frontage: Paved
- Lot Features: Sidewalk
Financial Considerations
- Association Fee: $250
- Assoc Fee Freq.: Annually
- Tax Amount: $16,272
- Terms: Cash, Conventional
Disclosures and Reports
- Legal Description: NEW CONDO M.D. L4907 P545 UNIT 26, LOHR WOODS SPLIT ON 08/13/2012 FROM L -12-20-200-012;
- Property ID: L-12-20-211-026
Listed by Keller Williams Ann Arbor Mrkt, Martin Bouma
Sold by The Charles Reinhart Company, Justine Anthony

Get Pre-Approved Today
Schools
Schools serving 1411 Whispering Maples Dr N
School District:Saline Area Schools
| Name | Grades | Distance |
|---|---|---|
Harvest Elementary School 1155 Campus Parkway, Saline, MI 48176 | K-3 | 1.7 mi |
Heritage School 290 Woodland Drive East, Saline, MI 48176 | 4-5 | 2.6 mi |
Saline Middle School 7190 North Maple Road, Saline, MI 48176 | 6-8 | 2.4 mi |
Saline High School 1300 Campus Parkway, Saline, MI 48176 | 9-12 | 1.8 mi |
Disclaimer:
School attendance boundaries provided by ATTOM Data Solutions and are for reference only. Contact the school directly to verify enrollment eligibility.
Price & Sales History for 1411 Whispering Maples Dr N
Date
Details
Price
Change
Source
6/02/2026
Sold
$1,045,000
-7.11%
MLS
3/12/2026
Listed
$1,125,000
—
MLS
Disclaimer: Historical sales information is derived from public records provided by the county offices. Information is not guaranteed and should be independently verified.
1411 Whispering Maples Drive N, Ann Arbor, MI 48108 (MLS# 26008681) is a Single Family property that was sold at $1,045,000 on June 02, 2026. Want to learn more about 1411 Whispering Maples Drive N? Do you have questions about finding other Single Family real estate for sale in Ann Arbor? You can browse all Ann Arbor real estate or contact a Coldwell Banker agent to request more information.