This is a carousel with tiles that activate property listing cards. Use the previous and next buttons to navigate.
1/1
$587,000
This is a carousel with tiles that activate property listing cards. Use the previous and next buttons to navigate.
1/1
Property Description
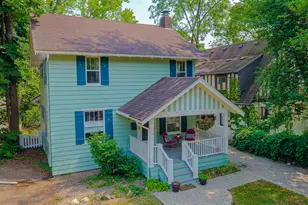
You know the one--the house people wait for in Lower Burns Park... and then regret missing. It starts with the front porch, unapologetically perfect and made for long, sunny sits you didn't plan on but won't want to leave. Inside, this 3-bedroom, 1.5-bath bungalow balances vintage charm with just the right updates--newly refinished hardwood floors, fresh paint throughout, and a kitchen that doesn't just show well, it performs. Think commercial-grade stainless gas range and refrigerator, marble + soapstone countertops, and an eat-in space that naturally becomes command central. Out back, a fully fenced yard with classic white picket appeal and brick paver driveway keeps things equal parts charming and practical. And the location? Exactly where you want to be--moments to the Big House, Central Campus, Medical Campus, and everything Ann Arbor has going on. HERD 4 Herdmap
Full Property Details
Full Property Details for 1441 White St
General
- Sold For: $587,000
- Taxes: $10,919
- Status: Closed
- Type: Single Family
- Source: SWMRIC_MLS
- MLS ID: 26014126
- Added to Site: 141 day(s) ago
Interior
- Number of Rooms: 10
- Interior Features: Eat-in Kitchen, Pantry
- Fireplace: Yes
- Number of Fireplaces: 1
- Fireplace(s): Living Room, Wood Burning, Living Room, Wood Burning
- Appliances: Dishwasher, Disposal, Dryer, Freezer, Microwave, Oven, Range, Refrigerator, Washer
Rooms
Bathrooms
- Total Bathrooms: 2
- Full Bathrooms: 1
- Half Bathrooms: 1
Bedrooms
- Total Bedrooms: 3
Location
- County: Washtenaw
- Cross Streets: Rose
- Driving Directions: Granger turn south on White.
Heating & Cooling
- Central air: Yes
- Air Conditioning: Yes
- Cooling Type: Central Air Conditioning
- Heating Type: Forced Air
Utilities
- Sewer: Public
- Water: Public
- Utility Description: Natural Gas Connected, Cable Connected
Structural Information
- Architectural Style: Craftsman
- Construction: Wood Siding
- Basement: Yes
- Roof: Asphalt, Shingle
- Stories/Levels: 2
- Square Feet: 1,526
- Living Area: 1,526 Sq. Ft.
- Year Built: 1928
Lot Features
- Lot Size (Acres): 0.12
- Lot Size (Sq. Ft.): 5,227
- Frontage: Paved
- Lot Features: Sidewalk
- Zoning: R1D
Financial Considerations
- Tax Amount: $10,919.3
- Terms: Cash, Conventional
Disclosures and Reports
- Legal Description: LOT 18 EXC E 3 FT ASSESSORS PLAT NO 25
- Property ID: 09-09-33-320-019
Listed by @properties Christie's Int'lAA, Jeffrey Post
Sold by The Charles Reinhart Company, Gina Walsh

Get Pre-Approved Today
Schools
Schools serving 1441 White St
School District:Ann Arbor Public Schools
| Name | Grades | Distance |
|---|---|---|
Burns Park Elementary School 1414 Wells Street, Ann Arbor, MI 48104 | K-5 | 0.5 mi |
Ann Arbor Preschool and Family Center 2775 Boardwalk Drive, Ann Arbor, MI 48104 | PK- | 1.1 mi |
Tappan Middle School 2251 East Stadium Boulevard, Ann Arbor, MI 48104 | 6-8 | 1.1 mi |
Pioneer High School 601 West Stadium Boulevard, Ann Arbor, MI 48103 | 9-12 | 0.7 mi |
Disclaimer:
School attendance boundaries provided by ATTOM Data Solutions and are for reference only. Contact the school directly to verify enrollment eligibility.
Price & Sales History for 1441 White St
Date
Details
Price
Change
Source
5/08/2026
Sold
$587,000
-0.51%
MLS
4/10/2026
Listed
$590,000
—
MLS
Disclaimer: Historical sales information is derived from public records provided by the county offices. Information is not guaranteed and should be independently verified.
1441 White Street, Ann Arbor, MI 48104 (MLS# 26014126) is a Single Family property that was sold at $587,000 on May 08, 2026. Want to learn more about 1441 White Street? Do you have questions about finding other Single Family real estate for sale in Ann Arbor? You can browse all Ann Arbor real estate or contact a Coldwell Banker agent to request more information.