This is a carousel with tiles that activate property listing cards. Use the previous and next buttons to navigate.
1/1
$694,000
This is a carousel with tiles that activate property listing cards. Use the previous and next buttons to navigate.
1/1
Property Description
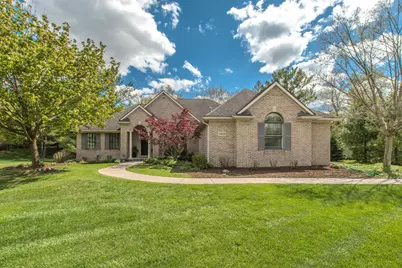
Welcome to this bright and open 4-bedroom, 2-bath ranch nestled in the highly desirable Waterways subdivision of Ann Arbor, within the acclaimed Saline School District. Situated on a premium, half-acre, wooded homesite, you'll enjoy serene views from your expansive four-seasons room, which floods the home with natural light. Step inside to discover soaring 10-ft ceilings in the foyer and family room, anchored by a two-way fireplace and French doors leading out to the maintenance free Azek deck. The open floor plan is perfect for entertaining, as the family room flows seamlessly into a large sitting area and expansive dining space, both opening to the all seasons room. No expense was spared in the true Chef's kitchen (built by Ann Arbor's Design Cabinetry)--custom Brookview cabinetry, Corian countertops, and top-of-the-line Bosch appliances, including a gas oven, convection oven (with a custom side swing door), and separate microwave. A corner pantry and marble backsplash elevate this culinary haven, while the two tier center island overlooks both the dining/sitting room and the all-seasons room with wall to wall windows with views of woods and nature. Retreat to the spacious primary bedroom, boasting a tray ceiling and a spa-like ensuite bath. This luxurious space offers a custom tiled, curbless shower with a built in bench (handicap accessible), a smaller soaking tub, granite countertops, and Bertch cabinetry. Two additional main-floor bedrooms share a beautifully renovated second bath, complete with a large spa-sized tile shower, tile flooring, and granite topped vanity. The front study exudes charm with decorative carpeting and wraparound built-ins, offering a tranquil workspace. The partially finished lower level offers a fourth bedroom, a large craft room, is plumbed for a future bathroom, and offers an additional 1700 sq.ft. of unfinished living space (recently waterproofed with a transferable warranty for peace of mind). The 3 car garage has been converted to two parking spaces, and an enclosed heated and cooled workshop with cabinetry--incredible! The coveted Waterways neighborhood is just minutes from both Downtown Ann Arbor and Saline, with sidewalks, charming ponds and fountains, streetlights, public utilities, and low Pittsfield township taxes. Don't miss the chance to call this stunning property home--schedule your private showing today!
Full Property Details
Full Property Details for 1453 Waterways Dr
General
- Sold For: $694,000
- HOA FEE: $67/month
- HOA FEE FREQ.: Annually
- Taxes: $9,466
- Status: Closed
- Type: Single Family
- Source: SWMRIC_MLS
- MLS ID: 26019876
- Added to Site: 66 day(s) ago
Interior
- Number of Rooms: 7
- Interior Features: Ceiling Fan(s), Garage Door Opener, Center Island, Eat-in Kitchen, Pantry
- Fireplace: Yes
- Number of Fireplaces: 1
- Fireplace(s): Family Room, Gas Log, Kitchen, Family Room, Gas Log, Kitchen
- Appliances: Built-In Gas Oven, Dishwasher, Disposal, Dryer, Microwave, Oven, Range, Refrigerator, Washer
Rooms
Bathrooms
- Total Bathrooms: 2
- Full Bathrooms: 2
Bedrooms
- Total Bedrooms: 4
Additional Information
- Shared Amenities: Other
Parking
- Garage: Yes
- Attached garage: Yes
- Garage Spaces: 3
- Parking Features: Garage Faces Side, Garage Door Opener, Attached
Location
- County: Washtenaw
- Subdivision: The Waterways
- Cross Streets: Lohr Rd and Waterways Dr
- Driving Directions: Off Lohr Rd between Ellsworth and Textile
Community
- Assoc. Fees Include: None
Heating & Cooling
- Central air: Yes
- Air Conditioning: Yes
- Cooling Type: Central Air Conditioning
- Heating Type: Forced Air
Utilities
- Sewer: Public
- Water: Public
- Utility Description: Natural Gas Connected, Cable Connected, High-Speed Internet
Structural Information
- Architectural Style: Ranch
- Construction: Vinyl Siding
- Basement: Yes
- Roof: Asphalt, Shingle
- Stories/Levels: 1
- Square Feet: 2,958
- Living Area: 2,958 Sq. Ft.
- Year Built: 1996
Lot Features
- Lot Size (Acres): 0.52
- Lot Size (Sq. Ft.): 22,484
- Frontage: Paved
- Lot Features: Sidewalk, Wooded
- Zoning: PUD
Financial Considerations
- Association Fee: $800
- Assoc Fee Freq.: Annually
- Tax Amount: $9,466
- Terms: Cash, Conventional
Disclosures and Reports
- Legal Description: MD L2947 P138 ****FROM 1220200007 03/04/94 UNIT 40 THE WATERWAYS CONDO
- Property ID: L-12-20-205-040
Listed by The Charles Reinhart Company, Julie Picknell
Sold by Keller Williams Ann Arbor Mrkt, Martin Bouma

Get Pre-Approved Today
Schools
Schools serving 1453 Waterways Dr
School District:Saline Area Schools
| Name | Grades | Distance |
|---|---|---|
Harvest Elementary School 1155 Campus Parkway, Saline, MI 48176 | K-3 | 1.4 mi |
Heritage School 290 Woodland Drive East, Saline, MI 48176 | 4-5 | 2.3 mi |
Saline Middle School 7190 North Maple Road, Saline, MI 48176 | 6-8 | 2.2 mi |
Saline High School 1300 Campus Parkway, Saline, MI 48176 | 9-12 | 1.5 mi |
Disclaimer:
School attendance boundaries provided by ATTOM Data Solutions and are for reference only. Contact the school directly to verify enrollment eligibility.
Price & Sales History for 1453 Waterways Dr
Date
Details
Price
Change
Source
5/27/2026
Sold
$694,000
5.17%
MLS
5/09/2026
Listed
$659,900
—
MLS
Disclaimer: Historical sales information is derived from public records provided by the county offices. Information is not guaranteed and should be independently verified.
1453 Waterways Drive, Ann Arbor, MI 48108 (MLS# 26019876) is a Single Family property that was sold at $694,000 on May 27, 2026. Want to learn more about 1453 Waterways Drive? Do you have questions about finding other Single Family real estate for sale in Ann Arbor? You can browse all Ann Arbor real estate or contact a Coldwell Banker agent to request more information.