This is a carousel with tiles that activate property listing cards. Use the previous and next buttons to navigate.
1/1
$425,000
This is a carousel with tiles that activate property listing cards. Use the previous and next buttons to navigate.
1/1
Property Description
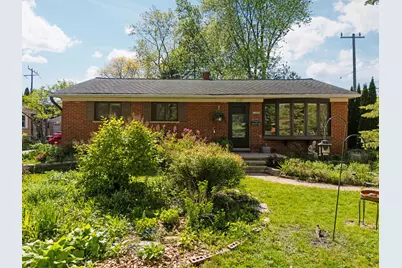
Perfectly positioned across from Las Vegas Park in the desirable Dicken neighborhood, this light filled brick ranch blends warmth, character, and an exceptional location. The spacious living room features a vaulted ceiling and a beautiful bay window that fills the home with natural light while highlighting the hardwood floors throughout much of the main level. The updated maple kitchen offers granite counters, stainless steel appliances, tile flooring, and opens easily into the main living space, creating a comfortable flow for both everyday living and entertaining. Three comfortable bedrooms and an updated bath provide practical main level living, while the partially finished lower level adds flexible space for recreation, hobbies, work from home needs, or additional storage. Outside, the large fenced backyard offers shade, privacy, and room to gather, garden, or play, with a wonderful deck creating an easy extension of the living space during warmer months. Conveniently located near parks, shopping, downtown Ann Arbor, the University of Michigan, and the Big House, this is a wonderful opportunity in one of Ann Arbor's most loved neighborhoods. Home Energy Score of 4, download report at osi.a2gov.org/herd
Full Property Details
Full Property Details for 1500 Las Vegas Dr
General
- Sold For: $425,000
- Taxes: $5,778
- Status: Closed
- Type: Single Family
- Source: SWMRIC_MLS
- MLS ID: 26023248
- Added to Site: 53 day(s) ago
Interior
- Number of Rooms: 6
- Interior Features: Ceiling Fan(s)
- Appliances: Dishwasher, Dryer, Microwave, Range, Refrigerator, Washer
Rooms
Bathrooms
- Total Bathrooms: 1
- Full Bathrooms: 1
Bedrooms
- Total Bedrooms: 3
Additional Information
- Equipment: Shed(s)
Location
- County: Washtenaw
- Cross Streets: Corner of Runnymede and LV
- Driving Directions: Across from Las Vegas Park
Heating & Cooling
- Heating Type: Baseboard, Hot Water
Utilities
- Sewer: Public
- Water: Public
Structural Information
- Architectural Style: Ranch
- Construction: Brick
- Basement: Yes
- Stories/Levels: 1
- Square Feet: 1,515
- Living Area: 1,515 Sq. Ft.
- Year Built: 1955
Additional Structures
- Other Structures: Shed(s)
Lot Features
- Lot Size (Acres): 0.21
- Lot Size (Sq. Ft.): 9,148
- Lot Features: Corner Lot
Financial Considerations
- Tax Amount: $5,778
- Terms: Cash, FHA, VA Loan, Conventional
Disclosures and Reports
- Legal Description: LOT 96 SUNNYSIDE
- Property ID: 09-09-31-300-014
Listed by Howard Hanna Real Estate, Stephanie Hale
Sold by The Charles Reinhart Company, Nancy Arnold

Get Pre-Approved Today
Schools
Schools serving 1500 Las Vegas Dr
School District:Ann Arbor Public Schools
| Name | Grades | Distance |
|---|---|---|
Dicken Elementary School 2135 Runnymede Boulevard, Ann Arbor, MI 48103 | K-5 | 0.3 mi |
Ann Arbor Preschool and Family Center 2775 Boardwalk Drive, Ann Arbor, MI 48104 | PK- | 2.2 mi |
Slauson Middle School 1019 West Washington Street, Ann Arbor, MI 48103 | 6-8 | 1.3 mi |
Pioneer High School 601 West Stadium Boulevard, Ann Arbor, MI 48103 | 9-12 | 0.9 mi |
Disclaimer:
School attendance boundaries provided by ATTOM Data Solutions and are for reference only. Contact the school directly to verify enrollment eligibility.
Price & Sales History for 1500 Las Vegas Dr
Date
Details
Price
Change
Source
6/29/2026
Sold
$425,000
—
MLS
5/21/2026
Listed
$425,000
—
MLS
Disclaimer: Historical sales information is derived from public records provided by the county offices. Information is not guaranteed and should be independently verified.
1500 Las Vegas Drive, Ann Arbor, MI 48103 (MLS# 26023248) is a Single Family property that was sold at $425,000 on June 29, 2026. Want to learn more about 1500 Las Vegas Drive? Do you have questions about finding other Single Family real estate for sale in Ann Arbor? You can browse all Ann Arbor real estate or contact a Coldwell Banker agent to request more information.