This is a carousel with tiles that activate property listing cards. Use the previous and next buttons to navigate.
1/1
$480,000
This is a carousel with tiles that activate property listing cards. Use the previous and next buttons to navigate.
1/1
Property Description
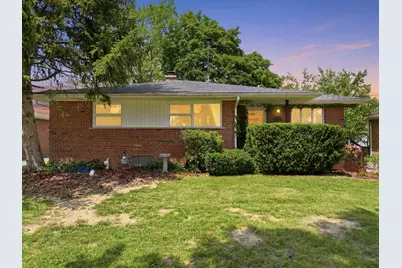
A true Ann Arbor Classic: the brick ranch in Dicken Neighborhood. Timeless quality and charm; built to last and ready for its next chapter. 1712 Sanford Place is ideally located within walking distance to Pioneer and UM Stadium, and a quick bike ride or leisurely stroll downtown. The cumaru wood porch welcomes you inside, where a slate entryway flows into hardwood floors. Spacious kitchen features a bartop counter and double oven, and living room with fireplace looks out onto the back deck and lush green fenced-in backyard. Three bedrooms and full bath with double vanity complete the main floor. Downstairs you will find the awesome finished basement, with second fireplace, tons of room for rec and entertainment, and half bath with potential to finish the tiled shower for a second full bathroom. Spacious laundry and storage area for everyday household needs. Don't forget the 2-car detached garage. Move-in ready and waiting! Home Energy Score of 4. Download report at A2 HERD Map.
Full Property Details
Full Property Details for 1712 Sanford Pl
General
- Sold For: $480,000
- Taxes: $6,683
- Status: Closed
- Type: Single Family
- Source: SWMRIC_MLS
- MLS ID: 26033868
- Added to Site: 50 day(s) ago
Interior
- Number of Rooms: 7
- Interior Features: Garage Door Opener, Eat-in Kitchen
- Fireplace(s): Wood Burning, Wood Burning
- Appliances: Dishwasher, Disposal, Dryer, Oven, Range, Refrigerator, Washer
Rooms
Bathrooms
- Total Bathrooms: 2
- Full Bathrooms: 1
- Half Bathrooms: 1
Bedrooms
- Total Bedrooms: 3
Parking
- Garage: Yes
- Garage Spaces: 2
- Parking Features: Detached
Location
- County: Washtenaw
- Subdivision: Vernon Downs
- Cross Streets: Sanford Pl & Winsted Blvd
- Driving Directions: Scio Church to Winsted to Sanford Place.
Heating & Cooling
- Central air: Yes
- Air Conditioning: Yes
- Cooling Type: Central Air Conditioning
- Heating Type: Forced Air
Utilities
- Sewer: Public
- Water: Public
Structural Information
- Architectural Style: Ranch
- Construction: Brick
- Basement: Yes
- Stories/Levels: 1
- Square Feet: 1,136
- Living Area: 1,136 Sq. Ft.
- Year Built: 1956
Lot Features
- Lot Size (Acres): 0.17
- Lot Size (Sq. Ft.): 7,405
- Frontage: Paved
Financial Considerations
- Tax Amount: $6,683
- Terms: Cash, FHA, VA Loan, Conventional
Disclosures and Reports
- Legal Description: LOT 64 VERNON DOWNS
- Property ID: 09-09-31-413-006
Listed by Keller Williams Ann Arbor Mrkt, Stephen Hollowell
Sold by Real Estate One Inc, Felix Rudberg

Get Pre-Approved Today
Schools
Schools serving 1712 Sanford Pl
School District:Ann Arbor Public Schools
| Name | Grades | Distance |
|---|---|---|
Dicken Elementary School 2135 Runnymede Boulevard, Ann Arbor, MI 48103 | K-5 | 0.5 mi |
Ann Arbor Preschool and Family Center 2775 Boardwalk Drive, Ann Arbor, MI 48104 | PK- | 2 mi |
Slauson Middle School 1019 West Washington Street, Ann Arbor, MI 48103 | 6-8 | 1.5 mi |
Pioneer High School 601 West Stadium Boulevard, Ann Arbor, MI 48103 | 9-12 | 0.8 mi |
Disclaimer:
School attendance boundaries provided by ATTOM Data Solutions and are for reference only. Contact the school directly to verify enrollment eligibility.
Price & Sales History for 1712 Sanford Pl
Date
Details
Price
Change
Source
8/14/2026
Sold
$480,000
3.23%
MLS
7/09/2026
Listed
$465,000
—
MLS
Disclaimer: Historical sales information is derived from public records provided by the county offices. Information is not guaranteed and should be independently verified.
1712 Sanford Place, Ann Arbor, MI 48103 (MLS# 26033868) is a Single Family property that was sold at $480,000 on August 14, 2026. Want to learn more about 1712 Sanford Place? Do you have questions about finding other Single Family real estate for sale in Ann Arbor? You can browse all Ann Arbor real estate or contact a Coldwell Banker agent to request more information.