This is a carousel with tiles that activate property listing cards. Use the previous and next buttons to navigate.
1/1
$675,000
This is a carousel with tiles that activate property listing cards. Use the previous and next buttons to navigate.
1/1
Property Description
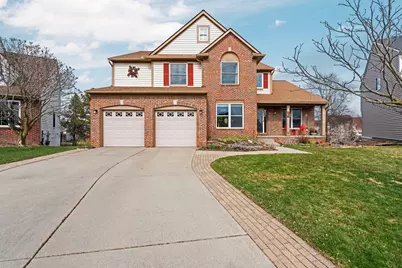
OFFERS DUE BY 11AM MARCH 30. Exceptional updated home and one of the finest in the neighborhood, offering an open floor plan with vaulted ceilings on both the main and upper levels, creating a bright and spacious feel throughout. This well-designed home features 4 generous bedrooms, a finished walkout basement, and 3-car garage. The main floor is completed by a formal dining room and dedicated home office. The well-appointed kitchen anchors the home with granite countertops, a large island, tile backsplash, pantry, and buffet, along with a bright eating area overlooking a Trex deck, creating the perfect setting for everyday living and effortless entertaining. Upstairs, the primary suite is a true oasis with vaulted ceiling and a renovated ensuite bath featuring a private sauna, tiled walk-in shower with glass doors and multi-head panel, Jacuzzi tub, granite double vanity, travertine floors, and two walk-in closets. The spacious main bath is also updated with a custom tile surround, travertine flooring, and double sinks. The newly remodeled walkout basement adds valuable living space with two large windows and a door wall leading to a stamped concrete patio, offering abundant natural light and flexibility for recreation, work, or guests. The outdoor space is equally impressive, with a beautifully landscaped yard featuring perennials, fruit plantings, and mature fruit trees. Major updates include new furnace and A/C, updated flooring, windows, deck railings, newer roof, and more! Ideally situated in Ann Arbor within a vibrant neighborhood featuring a tennis and pickleball court, a park with playground, dog park, and baseball diamond--this home offers a rare level of updates, space, and amenities that truly sets it apart.
Full Property Details
Full Property Details for 1968 Harley Ct
General
- Sold For: $675,000
- HOA FEE: $104/month
- HOA FEE FREQ.: Semi-Annually
- Taxes: $7,186
- Status: Closed
- Type: Single Family
- Source: SWMRIC_MLS
- MLS ID: 26012134
- Added to Site: 63 day(s) ago
Interior
- Number of Rooms: 12
- Interior Features: Ceiling Fan(s), Garage Door Opener, Sauna, Center Island, Eat-in Kitchen, Pantry
- Fireplace: Yes
- Number of Fireplaces: 1
- Fireplace(s): Living Room, Wood Burning, Living Room, Wood Burning
- Appliances: Humidifier, Dishwasher, Disposal, Dryer, Microwave, Oven, Refrigerator, Washer
Rooms
Bathrooms
- Total Bathrooms: 4
- Full Bathrooms: 2
- Half Bathrooms: 2
Bedrooms
- Total Bedrooms: 4
Additional Information
- Shared Amenities: Baseball Diamond, Pets Allowed, Playground, Tennis Court(s), Trail(s), Other
- Tennis: Yes
Parking
- Garage: Yes
- Attached garage: Yes
- Garage Spaces: 3
- Parking Features: Tandem, Garage Faces Front, Garage Door Opener, Attached
Location
- County: Washtenaw
- Subdivision: Meadowinds
- Cross Streets: Meadowinds and Harley
- Driving Directions: Scio Church to south on Uplands, Right on Meadowinds, Left onto Harley Ct
Community
- Association: Yes
- Assoc. Fees Include: Trash, Snow Removal
Heating & Cooling
- Central air: Yes
- Air Conditioning: Yes
- Cooling Type: Central Air Conditioning, SEER 13 or Greater
- Heating Type: Forced Air
Utilities
- Sewer: Public
- Water: Public
- Utility Description: Natural Gas Connected, Cable Connected, High-Speed Internet
Structural Information
- Architectural Style: Colonial
- Construction: Brick, Vinyl Siding
- Basement: Yes
- Roof: Asphalt
- Stories/Levels: 2
- Square Feet: 3,385
- Living Area: 3,385 Sq. Ft.
- Year Built: 2000
Lot Features
- Lot Size (Acres): 0.2
- Lot Size (Sq. Ft.): 8,712
- Frontage: Paved
- Lot Features: Sidewalk, Cul-De-Sac
- Zoning: PUD
Financial Considerations
- Association Fee: $625
- Assoc Fee Freq.: Semi-Annually
- Tax Amount: $7,186.38
- Terms: Cash, FHA, VA Loan, Conventional
Disclosures and Reports
- Legal Description: LOT 9, THE MEADOWINDS SUB. PT SE 1/4 SEC 36, T2S-R5E.
- Property ID: H-08-36-465-009
Listed by The Charles Reinhart Company, LaDonna Billman
Sold by Non Member, Nonmember Agent

Get Pre-Approved Today
Schools
Schools serving 1968 Harley Ct
School District:Ann Arbor Public Schools
| Name | Grades | Distance |
|---|---|---|
Dicken Elementary School 2135 Runnymede Boulevard, Ann Arbor, MI 48103 | K-5 | 0.6 mi |
Ann Arbor Preschool and Family Center 2775 Boardwalk Drive, Ann Arbor, MI 48104 | PK- | 2.8 mi |
Slauson Middle School 1019 West Washington Street, Ann Arbor, MI 48103 | 6-8 | 2 mi |
Pioneer High School 601 West Stadium Boulevard, Ann Arbor, MI 48103 | 9-12 | 1.8 mi |
Disclaimer:
School attendance boundaries provided by ATTOM Data Solutions and are for reference only. Contact the school directly to verify enrollment eligibility.
Price & Sales History for 1968 Harley Ct
Date
Details
Price
Change
Source
4/30/2026
Sold
$675,000
5.63%
MLS
3/27/2026
Listed
$639,000
—
MLS
Disclaimer: Historical sales information is derived from public records provided by the county offices. Information is not guaranteed and should be independently verified.
1968 Harley Court, Ann Arbor, MI 48103 (MLS# 26012134) is a Single Family property that was sold at $675,000 on April 30, 2026. Want to learn more about 1968 Harley Court? Do you have questions about finding other Single Family real estate for sale in Ann Arbor? You can browse all Ann Arbor real estate or contact a Coldwell Banker agent to request more information.