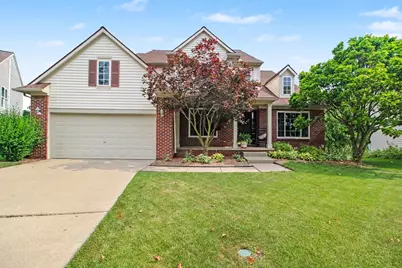
Full Property Details for 1974 Harley Ct
General
- Sold For: $695,000
- HOA FEE: $104/month
- HOA FEE FREQ.: Semi-Annually
- Taxes: $7,787
- Status: Closed
- Type: Single Family
- Source: SWMRIC_MLS
- MLS ID: 26037837
- Added to Site: 79 day(s) ago
Interior
- Number of Rooms: 12
- Interior Features: Garage Door Opener, Center Island, Eat-in Kitchen
- Fireplace: Yes
- Number of Fireplaces: 1
- Fireplace(s): Family Room, Family Room
- Appliances: Dishwasher, Dryer, Microwave, Oven, Range, Refrigerator, Washer
Rooms
- Total Bathrooms: 4
- Full Bathrooms: 3
- Half Bathrooms: 1
Additional Information
- Shared Amenities: Baseball Diamond, Playground, Tennis Court(s)
- Tennis: Yes
Parking
- Garage: Yes
- Attached garage: Yes
- Garage Spaces: 3
- Parking Features: Attached
Location
- County: Washtenaw
- Subdivision: Meadowinds
- Cross Streets: Upland Dr & Scio Church
Community
- Association: Yes
- Assoc. Fees Include: Trash
Heating & Cooling
- Central air: Yes
- Air Conditioning: Yes
- Cooling Type: Central Air Conditioning
- Heating Type: Forced Air
Utilities
- Sewer: Public
- Water: Public
Structural Information
- Architectural Style: Colonial
- Construction: Brick, Vinyl Siding
- Basement: Yes
- Roof: Shingle
- Stories/Levels: 2
- Square Feet: 3,695
- Living Area: 3,695 Sq. Ft.
- Year Built: 2000
Lot Features
- Lot Size (Acres): 0.19
- Lot Size (Sq. Ft.): 8,276
- Frontage: Paved
- Lot Features: Sidewalk, Cul-De-Sac
Financial Considerations
- Association Fee: $625
- Assoc Fee Freq.: Semi-Annually
- Tax Amount: $7,787
- Terms: Cash, FHA, VA Loan, Conventional
Disclosures and Reports
- Legal Description: LOT 8, THE MEADOWINDS SUB. PT SE 1/4 SEC 36, T2S-R5E.
- Property ID: H-08-36-465-008
Listed by The Charles Reinhart Company, Justine Anthony and Reece Dolezsar
Sold by eXp Realty, LLC, Nicole Yaeger