This is a carousel with tiles that activate property listing cards. Use the previous and next buttons to navigate.
1/1
$1,397,500
This is a carousel with tiles that activate property listing cards. Use the previous and next buttons to navigate.
1/1
Property Description
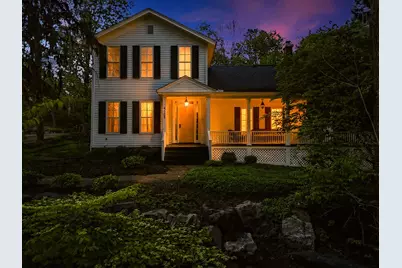
Set along Ann Arbor's coveted Geddes corridor, this distinguished circa-1874 residence offers a rare opportunity to own a piece of the city's architectural legacy. It blends historic charm, expansive living spaces, and thoughtful modern updates. With over 3,700 finished square feet including the walk-out lower level, the light-filled interior features graciously scaled rooms designed for both everyday living and elegant entertaining. The main level showcases a formal living room with fireplace, a large family room with vaulted ceiling, custom shelving, wood-burning fireplace, and French doors opening to the expansive front porch. A true extension of the living space, the gracious space is ideal for celebrating Michigan victories, enjoying Fourth of July festivities, or simply relaxing while children chase fireflies across the front lawn, or enjoying a morning cup of coffee, watching neighborhood activity. The gourmet kitchen is appointed with high-end appliances, a deep sink, and opens to an informal dining area complemented by a butler's pantry. Convenient access from the attached 2-car garage leads into a functional mudroom with adjacent powder room. Upstairs are three bedrooms and two baths, including a spacious primary suite featuring a fireplace, a cozy reading corner with built-in bookshelves, walk-in closet , and bath with skylight and walk-in shower. An additional flexible upper-level space offers excellent potential for hobbies, studio use, or a future laundry room. The finished walk-out lower level provides exceptional versatility with a private suite featuring a full bath, walk-in closet, and wet bar--ideal for guests, live-in help, or extended family accommodations. Thoughtfully updated kitchen and bath renovations, along with improvements to the mechanical, electrical, and plumbing systems, provide modern peace of mind while preserving the home's timeless appeal. Surrounded by mature trees and exceptional grounds, the deep parcel offers rare privacy and tranquility within the city limits, with ample space for gardens, outdoor entertaining, or future expansion. A rare offering that combines historic character, remarkable scale, and an exceptional setting in one of Ann Arbor's most treasured neighborhoods. Nestled on an extraordinary 0.85-acre estate-like setting in the desirable Highland neighborhood of Ann Arbor Hills, the property is just minutes from the Arboretum, the UM main campus and Medical Center, and downtown Ann Arbor. Home Energy Score of 1. Download report at stream.a2gov.org.
Full Property Details
Full Property Details for 2103 Geddes Ave
General
- Sold For: $1,397,500
- Taxes: $28,693
- Status: Closed
- Type: Single Family
- Source: SWMRIC_MLS
- MLS ID: 26021993
- Added to Site: 61 day(s) ago
Interior
- Number of Rooms: 16
- Interior Features: Ceiling Fan(s), Broadband, Garage Door Opener, Guest Quarters, Wet Bar, Center Island, Eat-in Kitchen
- Fireplace: Yes
- Number of Fireplaces: 3
- Fireplace(s): Family Room, Living Room, Primary Bedroom, Family Room, Living Room, Primary Bedroom
- Appliances: Bar Fridge, Dishwasher, Disposal, Dryer, Microwave, Range, Refrigerator, Washer
Rooms
Bathrooms
- Total Bathrooms: 4
- Full Bathrooms: 3
- Half Bathrooms: 1
Bedrooms
- Total Bedrooms: 4
Parking
- Garage: Yes
- Attached garage: Yes
- Garage Spaces: 2
- Parking Features: Garage Faces Rear, Garage Door Opener, Attached
Location
- County: Washtenaw
- Subdivision: The Highlands
- Cross Streets: Geddes and Concord
- Driving Directions: Corner of Geddes to Concord, Park up the hill on Concord
Heating & Cooling
- Central air: Yes
- Air Conditioning: Yes
- Cooling Type: Central Air Conditioning
- Heating Type: Forced Air
Utilities
- Sewer: Public
- Water: Public
- Cable Available: Yes
- Utility Description: Phone Available, Natural Gas Available, Electricity Available, Cable Available, Phone Connected, Natural Gas Connected, Cable Connected, Storm Sewer, High-Speed Internet
Structural Information
- Architectural Style: Historic
- Construction: Wood Siding
- Basement: Yes
- Roof: Asphalt
- Stories/Levels: 2
- Square Feet: 2,989
- Living Area: 2,989 Sq. Ft.
- Year Built: 1874
Lot Features
- Lot Size (Acres): 0.85
- Lot Size (Sq. Ft.): 37,026
- Frontage: Paved
- Lot Features: Corner Lot, Sidewalk, Wooded
- Zoning: R1A
Financial Considerations
- Tax Amount: $28,693.44
- Terms: Cash, Conventional
Disclosures and Reports
- Legal Description: LOT 1 THE HIGHLANDS
- Property ID: 09-09-27-305-005
Listed by Howard Hanna Real Estate, JoAnn Barrett
Sold by Real Estate One Inc, Aleksandr Milshteyn

Get Pre-Approved Today
Schools
Schools serving 2103 Geddes Ave
School District:Ann Arbor Public Schools
| Name | Grades | Distance |
|---|---|---|
Angell School 1608 South University Avenue, Ann Arbor, MI 48104 | K-5 | 0.4 mi |
Ann Arbor Preschool and Family Center 2775 Boardwalk Drive, Ann Arbor, MI 48104 | PK- | 2.1 mi |
Tappan Middle School 2251 East Stadium Boulevard, Ann Arbor, MI 48104 | 6-8 | 0.9 mi |
Huron High School, Ann Arbor, MI 2727 Fuller Road, Ann Arbor, MI 48105 | 9-12 | 1 mi |
Disclaimer:
School attendance boundaries provided by ATTOM Data Solutions and are for reference only. Contact the school directly to verify enrollment eligibility.
Price & Sales History for 2103 Geddes Ave
Date
Details
Price
Change
Source
5/29/2026
Sold
$1,397,500
11.8%
MLS
5/14/2026
Listed
$1,250,000
—
MLS
Disclaimer: Historical sales information is derived from public records provided by the county offices. Information is not guaranteed and should be independently verified.
2103 Geddes Avenue, Ann Arbor, MI 48104 (MLS# 26021993) is a Single Family property that was sold at $1,397,500 on May 29, 2026. Want to learn more about 2103 Geddes Avenue? Do you have questions about finding other Single Family real estate for sale in Ann Arbor? You can browse all Ann Arbor real estate or contact a Coldwell Banker agent to request more information.