This is a carousel with tiles that activate property listing cards. Use the previous and next buttons to navigate.
1/1
$1,520,000
This is a carousel with tiles that activate property listing cards. Use the previous and next buttons to navigate.
1/1
Property Description
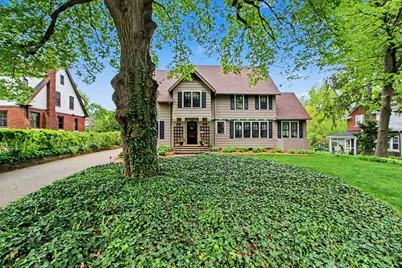
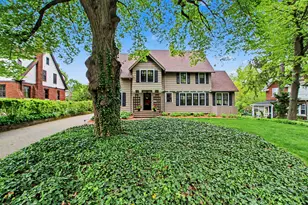
Nestled on a beautifully landscaped nearly half-acre lot in the heart of Ann Arbor's coveted Ann Arbor Hills neighborhood, this extraordinary century-old residence masterfully blends timeless architectural character with the refined comfort and conveniences of modern living. Offering more than 3,500 finished square feet across three thoughtfully designed levels, this home is luxurious without ever feeling ostentatious - warm, welcoming, and impeccably maintained inside and out. From the professionally landscaped grounds and handsome paver driveway to the updated mechanicals, roof, and tasteful interior renovations, every inch of this home reflects exceptional care and pride of ownership. Inside, historic charm abounds with warm wood floors, thick moldings, crystal doorknobs, arched doorways, and beautiful built-in cabinetry throughout. Generous room sizes and flexible living spaces create the perfect setting for both everyday living and large-scale entertaining. The gracious entry welcomes guests with dual coat closets and a charming built-in bench, flanked by expansive formal living and dining rooms. The stunning living room features a gas fireplace with exquisite Pewabic tile surround, built-in display shelving, and walls of windows overlooking both the front and backyards. Just beyond, a bright billiards/sunroom provides a cozy retreat for relaxing or gathering with friends. Designed for those who love to entertain, the rear of the home offers a second dining area and an incredible vaulted family room addition surrounded by windows and anchored by a doorwall leading to the deck and private backyard - perfect for summer parties and al fresco dining beneath the trees. The beautifully updated kitchen combines classic style with modern functionality, featuring crisp white cabinetry, Vermont Slate countertops, professional-grade stainless steel appliances, under-cabinet lighting, and a skylight that fills the space with natural light. A convenient pass-through to the formal dining room makes hosting effortless, while additional built-in storage and direct deck access add even more functionality. Upstairs, the sprawling primary suite is a rare find in a historic home, offering built-in storage, generous closet space, and a renovated private full bathroom. A huge adjoining laundry room provides unmatched convenience and flexibility, with the potential to convert back into an office or additional bedroom if desired. Two additional light-filled bedrooms share a beautifully maintained hallway bathroom, including one with access to an unfinished attic nook ideal for extra storage or future expansion into a reading or study space. The third floor continues the home's remarkable flexibility with a spacious bedroom, nonconforming bedroom or study, full bathroom, and abundant storage closets. A partial basement provides plentiful storage and access to the attached two-car garage tucked underneath the home. Outside, mature trees and easy-care perennial gardens create a peaceful, natural setting that feels worlds away while remaining just moments from everything Ann Arbor has to offer, and the paver driveway doubles as additional patio space for entertaining large groups. Tucked back on a peaceful, tree-lined street with sidewalks, this home offers a welcoming neighborhood setting with a strong sense of community, where you'll often see neighbors out walking, biking, and enjoying the outdoors. The unbeatable location places you near highly regarded public schools and within walking distance of downtown Ann Arbor, the University of Michigan central and medical campuses, and the Ann Arbor Racquet Club. This is a truly rare opportunity to own a meticulously maintained historic home offering unmatched character, sophistication, and lifestyle in one of Ann Arbor's most sought-after neighborhoods. Home Energy Score of 1. Download report at osi.a2gov.org/herd.
Full Property Details
Full Property Details for 2105 Devonshire Rd
General
- Sold For: $1,520,000
- Taxes: $25,291
- Status: Closed
- Type: Single Family
- Source: SWMRIC_MLS
- MLS ID: 26022186
- Added to Site: 60 day(s) ago
Interior
- Number of Rooms: 16
- Interior Features: Ceiling Fan(s), Garage Door Opener, Pantry
- Fireplace: Yes
- Number of Fireplaces: 1
- Fireplace(s): Gas Log, Living Room, Gas Log, Living Room
- Appliances: Dishwasher, Disposal, Dryer, Microwave, Oven, Range, Refrigerator, Washer
Rooms
Bathrooms
- Total Bathrooms: 4
- Full Bathrooms: 3
- Half Bathrooms: 1
Bedrooms
- Total Bedrooms: 5
Parking
- Garage: Yes
- Attached garage: Yes
- Garage Spaces: 2
- Parking Features: Garage Faces Rear, Garage Door Opener, Attached
Location
- County: Washtenaw
- Cross Streets: Devonshire and Washtenaw
- Driving Directions: Washtenaw Avenue to North Side of Devonshire Road
Heating & Cooling
- Central air: Yes
- Air Conditioning: Yes
- Cooling Type: Central Air Conditioning
- Heating Type: Forced Air
Utilities
- Sewer: Public
- Water: Public
- Utility Description: Natural Gas Connected, Cable Connected, Storm Sewer, High-Speed Internet
Structural Information
- Architectural Style: Traditional
- Construction: Shingle Siding, Wood Siding
- Basement: Yes
- Roof: Composition, Shingle
- Stories/Levels: 3
- Square Feet: 3,570
- Living Area: 3,570 Sq. Ft.
- Year Built: 1927
Lot Features
- Lot Size (Acres): 0.48
- Lot Size (Sq. Ft.): 20,909
- Frontage: Paved
- Lot Features: Sidewalk
- Zoning: R1B
Financial Considerations
- Tax Amount: $25,291.12
- Terms: Cash, Conventional
Disclosures and Reports
- Legal Description: LOT 7 DEVONSHIRE HGTS SUB
- Property ID: 09-09-34-206-007
Listed and Sold by Real Estate One Inc, Aleksandr Milshteyn and Dawn Yerkes

Get Pre-Approved Today
Schools
Schools serving 2105 Devonshire Rd
School District:Ann Arbor Public Schools
| Name | Grades | Distance |
|---|---|---|
Angell School 1608 South University Avenue, Ann Arbor, MI 48104 | K-5 | 0.6 mi |
Ann Arbor Preschool and Family Center 2775 Boardwalk Drive, Ann Arbor, MI 48104 | PK- | 1.7 mi |
Tappan Middle School 2251 East Stadium Boulevard, Ann Arbor, MI 48104 | 6-8 | 0.5 mi |
Huron High School, Ann Arbor, MI 2727 Fuller Road, Ann Arbor, MI 48105 | 9-12 | 1.2 mi |
Disclaimer:
School attendance boundaries provided by ATTOM Data Solutions and are for reference only. Contact the school directly to verify enrollment eligibility.
Price & Sales History for 2105 Devonshire Rd
Date
Details
Price
Change
Source
7/01/2026
Price Increased
$1,550,000
1.97%
MLS
7/01/2026
Sold
$1,520,000
-10.59%
MLS
5/14/2026
Listed
$1,700,000
—
MLS
Disclaimer: Historical sales information is derived from public records provided by the county offices. Information is not guaranteed and should be independently verified.
2105 Devonshire Road, Ann Arbor, MI 48104 (MLS# 26022186) is a Single Family property that was sold at $1,520,000 on July 01, 2026. Want to learn more about 2105 Devonshire Road? Do you have questions about finding other Single Family real estate for sale in Ann Arbor? You can browse all Ann Arbor real estate or contact a Coldwell Banker agent to request more information.