This is a carousel with tiles that activate property listing cards. Use the previous and next buttons to navigate.
1/1
$385,000
This is a carousel with tiles that activate property listing cards. Use the previous and next buttons to navigate.
1/1
Property Description
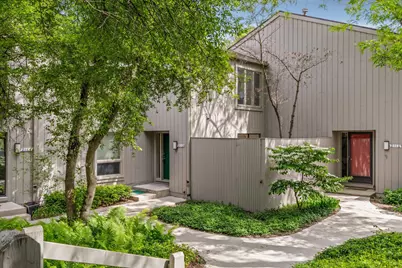
Tucked into a serene wooded setting, this exceptional home offers a rare blend of natural beauty and thoughtful design. Step outside to explore the Huron River, Bird Hills Nature Area, and miles of hiking trails all within walking distance. Inside, soaring two-story windows flood the living spaces with natural light, creating an airy, open atmosphere that brings the outdoors in. Step onto your private balcony or unwind on the front outdoor sitting area, both perfectly positioned to take in the surrounding landscape. The home features two generous ensuite retreats one on each level offering flexibility, comfort, and privacy for residents and guests alike. Home Energy Score of X. Download report at stream.a2gov.org
Full Property Details
Full Property Details for 2112 Overlook Ct
General
- Sold For: $385,000
- HOA FEE: $608/month
- Taxes: $8,309
- Status: Closed
- Type: Condo
- Source: SWMRIC_MLS
- MLS ID: 26025008
- Added to Site: 48 day(s) ago
Interior
- Number of Rooms: 2
- Interior Features: Garage Door Opener, Eat-in Kitchen
- Appliances: Dishwasher, Dryer, Oven, Range, Refrigerator, Washer
Rooms
Bathrooms
- Total Bathrooms: 3
- Full Bathrooms: 2
- Half Bathrooms: 1
Bedrooms
- Total Bedrooms: 2
Additional Information
- Shared Amenities: Clubhouse, Meeting Room, Pool, Sauna, Tennis Court(s), Trail(s)
- Pool: Yes
- Pool Description: In Ground
- Tennis: Yes
Parking
- Garage: Yes
- Garage Spaces: 1
- Parking Features: Detached
Location
- County: Washtenaw
- Subdivision: Newport West Condo
- Cross Streets: Newport and Down up Circle
Community
- Association: Yes
- Assoc. Fees Include: Water, Trash, Snow Removal, Sewer, Lawn/Yard Care
Heating & Cooling
- Central air: Yes
- Air Conditioning: Yes
- Cooling Type: Central Air Conditioning
- Heating Type: Forced Air
Utilities
- Sewer: Public
- Water: Public
- Utility Description: Natural Gas Connected, Cable Connected, Storm Sewer
Structural Information
- Architectural Style: Contemporary
- Construction: Wood Siding
- Basement: Yes
- Stories/Levels: 2
- Square Feet: 1,270
- Living Area: 1,270 Sq. Ft.
- Year Built: 1973
Lot Features
- Lot Size (Acres): 0.02
- Lot Size (Sq. Ft.): 880
- Frontage: Paved
- Lot Features: Sidewalk, Wooded, Site Condo
- Zoning: R3
Financial Considerations
- Association Fee: $608
- Assoc Fee Freq.: Monthly
- Tax Amount: $8,309
- Terms: Cash, Conventional
Disclosures and Reports
- Legal Description: APARTMENT NO 306 NEWPORT WEST CONDOMINIUM
- Property ID: 09-09-18-400-015
Listed by Smarte Realty, Alec Applebaum
Sold by The Charles Reinhart Company, Justine Anthony

Get Pre-Approved Today
Schools
Schools serving 2112 Overlook Ct
School District:Ann Arbor Public Schools
| Name | Grades | Distance |
|---|---|---|
Wines Elementary School 1701 Newport Road, Ann Arbor, MI 48103 | K-5 | 0.4 mi |
Ann Arbor Preschool and Family Center 2775 Boardwalk Drive, Ann Arbor, MI 48104 | PK- | 4.1 mi |
Forsythe Middle School 1655 Newport Road, Ann Arbor, MI 48103 | 6-8 | 0.5 mi |
Skyline High School 2552 North Maple Road, Ann Arbor, MI 48103 | 9-12 | 0.8 mi |
Disclaimer:
School attendance boundaries provided by ATTOM Data Solutions and are for reference only. Contact the school directly to verify enrollment eligibility.
Price & Sales History for 2112 Overlook Ct
Date
Details
Price
Change
Source
7/02/2026
Sold
$385,000
-3.75%
MLS
5/27/2026
Listed
$400,000
—
MLS
Disclaimer: Historical sales information is derived from public records provided by the county offices. Information is not guaranteed and should be independently verified.
2112 Overlook Court, Ann Arbor, MI 48103 (MLS# 26025008) is a Condo property that was sold at $385,000 on July 02, 2026. Want to learn more about 2112 Overlook Court? Do you have questions about finding other Condo real estate for sale in Ann Arbor? You can browse all Ann Arbor real estate or contact a Coldwell Banker agent to request more information.