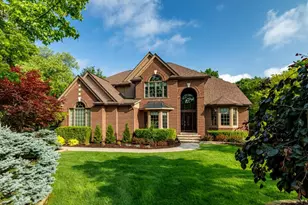
Full Property Details for 2141 Autumn Hill Dr
General
- Sold For: $1,775,000
- HOA FEE: $175/month
- HOA FEE FREQ.: Annually
- Taxes: $21,176
- Status: Closed
- Type: Single Family
- Source: SWMRIC_MLS
- MLS ID: 26035666
- Added to Site: 90 day(s) ago
Interior
- Number of Rooms: 19
- Interior Features: Ceiling Fan(s), Garage Door Opener, Wet Bar, Center Island, Eat-in Kitchen, Pantry
- Fireplace: Yes
- Number of Fireplaces: 2
- Fireplace(s): Bedroom, Den, Family Room, Bedroom, Den, Family Room
- Appliances: Humidifier, Bar Fridge, Built-In Gas Oven, Cooktop, Dishwasher, Disposal, Double Oven, Dryer, Microwave, Refrigerator, Washer, Water Softener Owned
Rooms
- Total Bathrooms: 5
- Full Bathrooms: 4
- Half Bathrooms: 1
Additional Information
- Shared Amenities: Trail(s)
Parking
- Garage: Yes
- Attached garage: Yes
- Garage Spaces: 4
- Parking Features: Garage Faces Side, Garage Door Opener, Attached
Location
- County: Washtenaw
- Subdivision: Walnut Ridge
- Cross Streets: Miller Rd / N Maple
- Driving Directions: Miller Rd to Autumn Hill Drive
Community
- Association: Yes
- Assoc. Fees Include: Other
Heating & Cooling
- Central air: Yes
- Air Conditioning: Yes
- Cooling Type: Central Air Conditioning
- Heating Type: Baseboard, Forced Air
Utilities
- Sewer: Public
- Water: Public
Structural Information
- Architectural Style: Traditional
- Construction: Brick, HardiPlank Type, Wood Siding
- Basement: Yes
- Roof: Shingle
- Stories/Levels: 2
- Square Feet: 6,492
- Living Area: 6,492 Sq. Ft.
- Year Built: 2002
Lot Features
- Lot Size (Acres): 1.03
- Lot Size (Sq. Ft.): 44,867
- Frontage: Paved
- Lot Features: Wooded, Site Condo, Cul-De-Sac
Financial Considerations
- Association Fee: $2,100
- Assoc Fee Freq.: Annually
- Tax Amount: $21,176
- Terms: Cash, Conventional
Disclosures and Reports
- Legal Description: SITE 86, WALNUT RIDGE SITE CONDOMINIUM PT S 1/2 SEC 13, T2S-R5E. 1.03 AC
- Property ID: H-08-13-450-086
Listed by Keller Williams Ann Arbor Mrkt, Martin Bouma
Sold by The Charles Reinhart Company, Kim Peoples