This is a carousel with tiles that activate property listing cards. Use the previous and next buttons to navigate.
1/1
$658,550
This is a carousel with tiles that activate property listing cards. Use the previous and next buttons to navigate.
1/1
Property Description
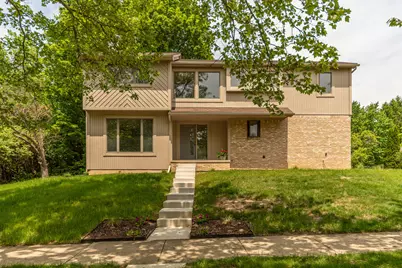
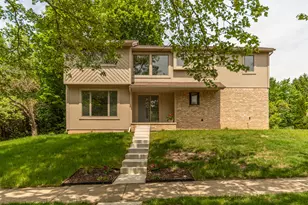
Welcome to this one-of-a-kind contemporary home, where serene privacy, light-filled living, and thoughtful design come together in a truly special setting. Designed by the architect herself, the residence is filled with sunlight throughout the day, creating a warm and airy atmosphere that highlights beautiful wood trim, a soaring fireplace, and seamless connections to nature. Set on nearly a half-acre wooded lot adjacent to the park, the home offers both privacy and a rare connection to the outdoors. The flexible floor plan features four spacious bedrooms plus a versatile first-floor room that can serve as a bedroom or private office, with a full bath conveniently located just across the hall. On the second floor, you'll find two large bedrooms, including a generous primary suite with en suite bath and another full bath across the hall, along with an open balcony that adds a light-filled architectural touch. A fourth bedroom on the third level provides even more space for guests, family, or work-from-home needs. The home's thoughtful layout gives each occupant their own private retreat, with bedrooms positioned apart for peace and quiet. A skylight brightens the kitchen, while the basement stairway through the garage offers excellent convenience for service access and future possibilities. The home has been well maintained with numerous recent updates, including a 2023 roof, luxury vinyl flooring installed in 2025, freshly painted exterior in 2025, a replaced concrete walkway in 2025, and a newly painted back deck in 2026. The HVAC system dates to 2016, and the sellers are offering a one-year home warranty for added peace of mind. In this neighborhood, the home stands out as a true architectural gem, ideal for families, professionals, and anyone who values design, light, and flexible living. Set on 0.4 acres and backing to woods, the home also features a screened-in porch off the living room that opens to a large deck, perfect for entertaining and enjoying the outdoors. A small trail leads to Placid Way Park, a 1.32-acre neighborhood park with a playground and a paved path connecting Placid Way and Omlesaad Drive. The home is part of the Traver Lakes Association, offering residents a clubhouse, newly remodeled pool and tennis courts, and scenic walking paths, all for a very low HOA fee. It is within walking distance of the Ann Arbor District Library branch, Logan Elementary, Clague Middle School, and Google. This home also offers easy access to Leslie Park Golf Course, North Campus, and nearby shopping and dining. This desirable Ann Arbor neighborhood reflects the city's long-standing commitment to education, research, and a vibrant community. The district is served by Ann Arbor Public Schools and includes Skyline High School, ranked #8 among the Best Public High Schools in Michigan and #10 for Best High Schools for STEM in Michigan by Niche. The home is zoned for Logan Elementary, which is currently being rebuilt to serve students in Pre-K through 5th grade. The new Logan Elementary School immerses students in a sustainable, thoughtfully designed building based on the principles of the Collaborative for High Performance Schools (CHPS), a green building program that integrates national standards and best practices for healthy, high-performance schools. Home Energy Score of 1. Download report at [osi.a2gov.org/herd](http://osi.a2gov.org/herd).
Full Property Details
Full Property Details for 2401 Placid Way
General
- Sold For: $658,550
- HOA FEE: $121/month
- Taxes: $11,178
- Status: Closed
- Type: Single Family
- Source: SWMRIC_MLS
- MLS ID: 26025815
- Added to Site: 116 day(s) ago
Interior
- Number of Rooms: 8
- Interior Features: Ceiling Fan(s), Broadband, Garage Door Opener, Guest Quarters, Eat-in Kitchen, Pantry
- Fireplace: Yes
- Number of Fireplaces: 1
- Fireplace(s): Family Room, Wood Burning, Family Room, Wood Burning
- Appliances: Humidifier, Built-In Gas Oven, Dishwasher, Disposal, Dryer, Microwave, Oven, Range, Refrigerator, Washer
Rooms
Bathrooms
- Total Bathrooms: 3
- Full Bathrooms: 3
Bedrooms
- Total Bedrooms: 4
Additional Information
- Shared Amenities: Clubhouse, Pets Allowed, Playground, Pool, Tennis Court(s), Trail(s)
- Tennis: Yes
Parking
- Garage: Yes
- Attached garage: Yes
- Garage Spaces: 2
- Parking Features: Garage Faces Side, Garage Door Opener, Attached
Location
- County: Washtenaw
- Subdivision: 034 Traver Lakes Vistas & Foxfire
- Cross Streets: Tuebingen and Placid Way
Community
- Association: Yes
- Assoc. Fees Include: Other, Snow Removal
Heating & Cooling
- Central air: Yes
- Air Conditioning: Yes
- Cooling Type: Central Air Conditioning
- Heating Type: Forced Air
Utilities
- Sewer: Public
- Water: Public
- Utility Description: Natural Gas Available, Electricity Available, Natural Gas Connected, High-Speed Internet
Structural Information
- Architectural Style: Contemporary
- Construction: Brick, Wood Siding
- Basement: Yes
- Roof: Asphalt, Shingle
- Stories/Levels: 3
- Square Feet: 2,566
- Living Area: 2,566 Sq. Ft.
- Year Built: 1985
Lot Features
- Lot Size (Acres): 0.4
- Lot Size (Sq. Ft.): 17,424
- Frontage: Paved
- Lot Features: Sidewalk, Wooded, Adj to Public Land
- Zoning: R1B
Financial Considerations
- Association Fee: $121
- Assoc Fee Freq.: Monthly
- Tax Amount: $11,178.65
- Terms: Cash, FHA, VA Loan, Conventional
Disclosures and Reports
- Floor Plans: Yes
- Legal Description: LOT 23 TRAVER VISTAS SUBDIVISION
- Property ID: 09-09-15-200-028
Listed by The Charles Reinhart Company, Brynn Stelter
Sold by The Home Buyer's Agent of AA, Richard O'Neal

Get Pre-Approved Today
Schools
Schools serving 2401 Placid Way
School District:Ann Arbor Public Schools
| Name | Grades | Distance |
|---|---|---|
Logan Elementary School, Ann Arbor, MI 2685 Traver Boulevard, Ann Arbor, MI 48105 | K-5 | 0.4 mi |
Ann Arbor Preschool and Family Center 2775 Boardwalk Drive, Ann Arbor, MI 48104 | PK- | 4.7 mi |
Clague Middle School 2616 Nixon Road, Ann Arbor, MI 48105 | 6-8 | 0.6 mi |
Skyline High School 2552 North Maple Road, Ann Arbor, MI 48103 | 9-12 | 3.2 mi |
Disclaimer:
School attendance boundaries provided by ATTOM Data Solutions and are for reference only. Contact the school directly to verify enrollment eligibility.
Price & Sales History for 2401 Placid Way
Date
Details
Price
Change
Source
9/11/2026
Sold
$658,550
-3.86%
MLS
6/25/2026
Price Reduced
$685,000
-4.2%
MLS
5/29/2026
Listed
$715,000
—
MLS
Disclaimer: Historical sales information is derived from public records provided by the county offices. Information is not guaranteed and should be independently verified.
Home Warranty : Included
2401 Placid Way, Ann Arbor, MI 48105 (MLS# 26025815) is a Single Family property that was sold at $658,550 on September 11, 2026. Want to learn more about 2401 Placid Way? Do you have questions about finding other Single Family real estate for sale in Ann Arbor? You can browse all Ann Arbor real estate or contact a Coldwell Banker agent to request more information.