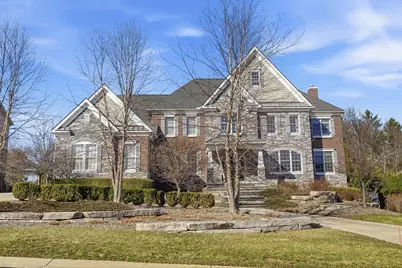
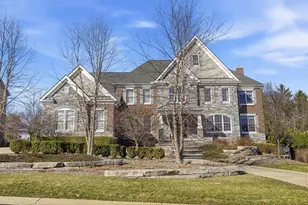
This is a carousel with tiles that activate property listing cards. Use the previous and next buttons to navigate.
1/1
$1,575,000
This is a carousel with tiles that activate property listing cards. Use the previous and next buttons to navigate.
1/1
Property Description
Welcome to this magnificent estate in the prestigious Woodlands of Geddes Glen. Featuring award-winning landscape design and more than $200,000 in premium interior upgrades, this property delivers an unmatched living experience. The centerpiece of this home is a spectacular outdoor entertainment oasis. You will love the private inground pool, relaxing hot tub, and expansive paver patio. A custom outdoor kitchen with a trellis and an inviting firepit make this the ultimate summer retreat. Inside, a grand two-story foyer with a sweeping curved staircase welcomes you. The layout flows gracefully into a large formal dining room. Double doors reveal a comfortable family room anchored by a stunning floor-to-ceiling stone fireplace. The chef-inspired Palladian kitchen offers a massive granite island and high-end Jenn-Air appliances, including dual dishwashers and a double oven. An oversized pantry and a bright breakfast nook open directly to a beautiful Trex deck. A private main-floor study provides the perfect quiet space to work from home. Upstairs, the luxurious primary suite offers a true sanctuary. Behind double doors, you will find dual walk-in closets with custom shelving, a private sitting room, and motorized shades. The spa-like en-suite bath features an oversized shower, a separate whirlpool tub, and double vanities with granite countertops. The second floor also includes two bedrooms connected by a Jack-and-Jill bath, a fourth en-suite bedroom, and a dedicated laundry room. The expansive walk-up basement offers endless potential. Already plumbed for a full bathroom and kitchen, it is ready for your custom finishing touches. With its breathtaking outdoor spaces and high-end interior finishes, this extraordinary home offers a resort lifestyle right in your own backyard.
Full Property Details
Full Property Details for 2424 Highland Dr
General
- Sold For: $1,575,000
- HOA FEE: $250/month
- Taxes: $25,059
- Status: Closed
- Type: Single Family
- Source: SWMRIC_MLS
- MLS ID: 26009993
- Added to Site: 71 day(s) ago
Interior
- Number of Rooms: 18
- Interior Features: Ceiling Fan(s), Garage Door Opener, Hot Tub Spa, Center Island, Eat-in Kitchen, Pantry
- Fireplace: Yes
- Number of Fireplaces: 1
- Fireplace(s): Family Room, Gas Log, Family Room, Gas Log
- Appliances: Humidifier, Built-In Gas Oven, Dishwasher, Double Oven, Dryer, Microwave, Oven, Range, Refrigerator, Washer
Rooms
Bathrooms
- Total Bathrooms: 5
- Full Bathrooms: 3
- Half Bathrooms: 2
Bedrooms
- Total Bedrooms: 4
Additional Information
- Pool: Yes
- Pool Description: In Ground
Parking
- Garage: Yes
- Attached garage: Yes
- Garage Spaces: 3
- Parking Features: Garage Faces Side, Attached
Location
- County: Washtenaw
- Subdivision: Woodlands of Geddes Glen
- Cross Streets: Geddes Rd / Dixboro Rd
- Driving Directions: Geddes Road to Woodlands Drive
Community
- Association: Yes
- Assoc. Fees Include: Trash
Heating & Cooling
- Central air: Yes
- Air Conditioning: Yes
- Cooling Type: Central Air Conditioning
- Heating Type: Forced Air
Utilities
- Sewer: Public
- Water: Public
- Utility Description: Phone Connected, Cable Connected, High-Speed Internet
Structural Information
- Architectural Style: Contemporary
- Construction: Brick, HardiPlank Type, Stone
- Basement: Yes
- Roof: Shingle
- Stories/Levels: 2
- Square Feet: 4,185
- Living Area: 4,185 Sq. Ft.
- Year Built: 2016
Lot Features
- Lot Size (Acres): 0.61
- Lot Size (Sq. Ft.): 26,373
- Frontage: Paved
- Lot Features: Level, Sidewalk
Financial Considerations
- Association Fee: $250
- Assoc Fee Freq.: Monthly
- Tax Amount: $25,059
- Terms: Cash, Conventional
Disclosures and Reports
- Legal Description: NEW CONDOMINIUM M.D. L 4994 P 29 UNIT 22, THE WOODLANDS OF GEDDES GLEN SPLIT ON 08/27/2013 FROM J -10-30-300-009;
- Property ID: J-10-30-350-022
Listed by Keller Williams Ann Arbor Mrkt, Martin Bouma
Sold by Real Estate One Inc, Aleksandr Milshteyn and Guillermo Fleuruqin
Get Pre-Approved Today
Schools
Schools serving 2424 Highland Dr
School District:Ann Arbor Public Schools
| Name | Grades | Distance |
|---|---|---|
Martin Luther King Elementary School 3800 Waldenwood Drive, Ann Arbor, MI 48105 | K-5 | 1.4 mi |
Ann Arbor Preschool and Family Center 2775 Boardwalk Drive, Ann Arbor, MI 48104 | PK- | 4.5 mi |
Clague Middle School 2616 Nixon Road, Ann Arbor, MI 48105 | 6-8 | 3.1 mi |
Huron High School, Ann Arbor, MI 2727 Fuller Road, Ann Arbor, MI 48105 | 9-12 | 2.2 mi |
Disclaimer:
School attendance boundaries provided by ATTOM Data Solutions and are for reference only. Contact the school directly to verify enrollment eligibility.
Price & Sales History for 2424 Highland Dr
Date
Details
Price
Change
Source
5/15/2026
Sold
$1,575,000
1.61%
MLS
3/19/2026
Listed
$1,550,000
—
MLS
Disclaimer: Historical sales information is derived from public records provided by the county offices. Information is not guaranteed and should be independently verified.
2424 Highland Drive, Ann Arbor, MI 48105 (MLS# 26009993) is a Single Family property that was sold at $1,575,000 on May 15, 2026. Want to learn more about 2424 Highland Drive? Do you have questions about finding other Single Family real estate for sale in Ann Arbor? You can browse all Ann Arbor real estate or contact a Coldwell Banker agent to request more information.