This is a carousel with tiles that activate property listing cards. Use the previous and next buttons to navigate.
1/1
$735,000
This is a carousel with tiles that activate property listing cards. Use the previous and next buttons to navigate.
1/1
Property Description
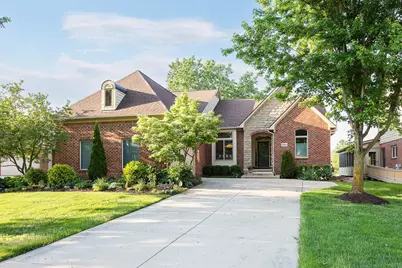
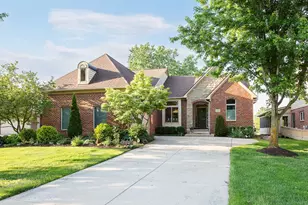
Enjoy panoramic golf course views and effortless luxury in this completely updated, professionally designed detached condo in Highpointe of Stonebridge. Thoughtfully renovated with aging-in-place features, this home offers total peace of mind with major recent improvements including updated electrical, all new lighting throughout, a new roof, furnace, air conditioning, water heater, and new windows. Step inside the two-story foyer to discover a bright, open floor plan enhanced by soaring cathedral and vaulted ceilings, skylights, spacious rooms, generous storage, and beautiful maple flooring. The formal dining area flows seamlessly into a dramatic great room, anchored by a floor-to-ceiling stacked natural white quartz stone gas fireplace and framed by massive floor-to-ceiling windows that flood the space with abundant daylight. Culinary enthusiasts will love the stunning tuxedo kitchen, featuring quartz counters, a striking waterfall island, a tiled backsplash, a large walk-in pantry, and a breakfast room with oversized windows overlooking the greens. You can entertain effortlessly in the fabulous three-season room with its architectural arched plank ceiling, or step outside to enjoy the rebuilt composite deck. Retreat to the luxurious primary suite, boasting a cathedral ceiling, a walk-in closet, and a spa-like ensuite designed with a quartz vanity, a curbless shower with a seating bench, and a tiled soaking tub that creates a true wet-room feel, and cement tile floors. A spacious second bedroom, a beautifully updated guest bath, and a convenient first-floor laundry room complete the main level. Downstairs, the finished lower level provides expansive living space with a large recreation room, a half bath, and a versatile home office or unconventional third bedroom. Residents enjoy access to Stonebridge amenities including walking trails, parks, a beach, tennis courts, a clubhouse, and public golf just outside the back door, all with low township taxes and award-winning Saline schools.
Full Property Details
Full Property Details for 2462 Winged Foot Ct
General
- Sold For: $735,000
- HOA FEE: $250/month
- Taxes: $11,776
- Status: Closed
- Type: Condo
- Source: SWMRIC_MLS
- MLS ID: 26026068
- Added to Site: 81 day(s) ago
Interior
- Number of Rooms: 11
- Interior Features: Ceiling Fan(s), Garage Door Opener, Center Island, Eat-in Kitchen, Pantry
- Fireplace: Yes
- Number of Fireplaces: 1
- Fireplace(s): Gas Log, Living Room, Gas Log, Living Room
- Appliances: Built-In Electric Oven, Cooktop, Dishwasher, Disposal, Dryer, Microwave, Oven, Refrigerator, Washer
Rooms
Bathrooms
- Total Bathrooms: 3
- Full Bathrooms: 2
- Half Bathrooms: 1
Bedrooms
- Total Bedrooms: 2
Additional Information
- Shared Amenities: Pets Allowed
Parking
- Garage: Yes
- Attached garage: Yes
- Garage Spaces: 2
- Parking Features: Garage Door Opener, Attached
Location
- County: Washtenaw
- Subdivision: Highpointe of Stonebridge
- Cross Streets: S Maple Rd /Stonebridge Blvd W
- Driving Directions: S Maple Rd to Stonebridge Dr S to Pinnacle Ct to Winged Foot Ct
Community
- Association: Yes
- Assoc. Fees Include: Snow Removal, Lawn/Yard Care
Heating & Cooling
- Central air: Yes
- Air Conditioning: Yes
- Cooling Type: Central Air Conditioning
- Heating Type: Forced Air
Utilities
- Sewer: Public
- Water: Public
- Utility Description: Natural Gas Connected, Cable Connected, High-Speed Internet
Structural Information
- Architectural Style: Ranch
- Construction: Brick, Stone, Wood Siding
- Basement: Yes
- Roof: Asphalt, Shingle
- Stories/Levels: 1
- Square Feet: 2,896
- Living Area: 2,896 Sq. Ft.
- Year Built: 2000
Lot Features
- Lot Size (Acres): 0.34
- Lot Size (Sq. Ft.): 14,898
- Frontage: Paved
- Lot Features: Level, Golf Community, Cul-De-Sac
Financial Considerations
- Association Fee: $250
- Assoc Fee Freq.: Monthly
- Tax Amount: $11,776
- Terms: Cash, Conventional
Disclosures and Reports
- Legal Description: M.D. L3841 P669 ****FROM 1219200010 ****FROM 1219200011 01/14/99 UNIT 3 HIGHPOINTE AT STONEBRIDGE CONDOMINIUM
- Property ID: L-12-19-230-003
Listed by Keller Williams Ann Arbor Mrkt, Martin Bouma
Sold by Real Estate For A CAUSE, Kimberly J Schroeder

Get Pre-Approved Today
Schools
Schools serving 2462 Winged Foot Ct
School District:Saline Area Schools
| Name | Grades | Distance |
|---|---|---|
Heritage School 290 Woodland Drive East, Saline, MI 48176 | 4-5 | 2 mi |
Harvest Elementary School 1155 Campus Parkway, Saline, MI 48176 | K-3 | 2.3 mi |
Saline Middle School 7190 North Maple Road, Saline, MI 48176 | 6-8 | 2 mi |
Saline High School 1300 Campus Parkway, Saline, MI 48176 | 9-12 | 2 mi |
Disclaimer:
School attendance boundaries provided by ATTOM Data Solutions and are for reference only. Contact the school directly to verify enrollment eligibility.
Price & Sales History for 2462 Winged Foot Ct
Date
Details
Price
Change
Source
6/30/2026
Sold
$735,000
-2%
MLS
6/04/2026
Listed
$750,000
—
MLS
Disclaimer: Historical sales information is derived from public records provided by the county offices. Information is not guaranteed and should be independently verified.
2462 Winged Foot Court, Ann Arbor, MI 48108 (MLS# 26026068) is a Condo property that was sold at $735,000 on June 30, 2026. Want to learn more about 2462 Winged Foot Court? Do you have questions about finding other Condo real estate for sale in Ann Arbor? You can browse all Ann Arbor real estate or contact a Coldwell Banker agent to request more information.