This is a carousel with tiles that activate property listing cards. Use the previous and next buttons to navigate.
1/1
$249,000
This is a carousel with tiles that activate property listing cards. Use the previous and next buttons to navigate.
1/1
Property Description
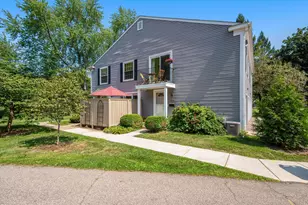
This upper level Georgetown Commons condo is absolutely perfect, and doesn't need a thing. Boasting gleaming cherrywood floors throughout, this ranch style unit has been meticulously maintained and updated throughout the years. The kitchen houses newer cabinets with honed black granite countertops and stainless steel appliances. The living area is flooded with natural light, which can also be filtered with a custom blind that adorns every window. The primary bedroom has generous walk in closet with built in closet system & the bathroom is clean and fresh. The single car garage offers extra storage space downstairs- Furnace and AC new in 2020! Top all of that off with a well run & funded HOA- this unit has everything you've been looking for!
Full Property Details
Full Property Details for 2624 Fenwick Ct
General
- Sold For: $249,000
- HOA FEE: $290/month
- Taxes: $5,324
- Status: Closed
- Type: Condo
- Source: SWMRIC_MLS
- MLS ID: 26044538
- Added to Site: 44 day(s) ago
Interior
- Number of Rooms: 5
- Interior Features: Garage Door Opener, Eat-in Kitchen
- Appliances: Dishwasher, Disposal, Dryer, Oven, Range, Refrigerator, Washer
Rooms
Bathrooms
- Total Bathrooms: 1
- Full Bathrooms: 1
Bedrooms
- Total Bedrooms: 2
Parking
- Garage: Yes
- Garage Spaces: 1
- Parking Features: Detached
Location
- County: Washtenaw
- Subdivision: Georgetown Commons
- Cross Streets: Eisenhower
- Driving Directions: Eisenhower to Esch at corner on Hayes
Community
- Association: Yes
- Assoc. Fees Include: Water, Snow Removal, Sewer, Lawn/Yard Care
Heating & Cooling
- Central air: Yes
- Air Conditioning: Yes
- Cooling Type: Central Air Conditioning
- Heating Type: Forced Air
Utilities
- Sewer: Public
- Water: Public
Structural Information
- Architectural Style: Ranch
- Construction: Vinyl Siding
- Basement: Yes
- Stories/Levels: 1
- Square Feet: 882
- Living Area: 882 Sq. Ft.
- Year Built: 1972
Lot Features
- Lot Features: Sidewalk
Financial Considerations
- Association Fee: $290
- Assoc Fee Freq.: Monthly
- Tax Amount: $5,324
- Terms: Cash, FHA, VA Loan, Conventional
Disclosures and Reports
- Legal Description: APT NO 39 BLDG 10 GEORGETOWN COMMONS CONDO
- Property ID: 09-12-04-405-062
Listed by The Charles Reinhart Company, Justine Anthony and Reece Dolezsar
Sold by EXP Z Real Estate, Zach Soccorsi

Get Pre-Approved Today
Schools
Schools serving 2624 Fenwick Ct
School District:Ann Arbor Public Schools
| Name | Grades | Distance |
|---|---|---|
Ann Arbor Preschool and Family Center 2775 Boardwalk Drive, Ann Arbor, MI 48104 | PK- | 0.3 mi |
Pattengill School, Ann Arbor, MI 2100 Crestland Drive, Ann Arbor, MI 48104 | 3-5 | 0.6 mi |
Clifford E. Bryant Community School 2150 Santa Rosa Drive, Ann Arbor, MI 48108 | K-2 | 1.3 mi |
Tappan Middle School 2251 East Stadium Boulevard, Ann Arbor, MI 48104 | 6-8 | 1.1 mi |
Pioneer High School 601 West Stadium Boulevard, Ann Arbor, MI 48103 | 9-12 | 1.6 mi |
Disclaimer:
School attendance boundaries provided by ATTOM Data Solutions and are for reference only. Contact the school directly to verify enrollment eligibility.
Price & Sales History for 2624 Fenwick Ct
Date
Details
Price
Change
Source
9/30/2026
Sold
$249,000
—
MLS
8/27/2026
Listed
$249,000
—
MLS
Disclaimer: Historical sales information is derived from public records provided by the county offices. Information is not guaranteed and should be independently verified.
2624 Fenwick Court, Ann Arbor, MI 48104 (MLS# 26044538) is a Condo property that was sold at $249,000 on September 30, 2026. Want to learn more about 2624 Fenwick Court? Do you have questions about finding other Condo real estate for sale in Ann Arbor? You can browse all Ann Arbor real estate or contact a Coldwell Banker agent to request more information.