This is a carousel with tiles that activate property listing cards. Use the previous and next buttons to navigate.
1/1
$530,000
This is a carousel with tiles that activate property listing cards. Use the previous and next buttons to navigate.
1/1
Property Description
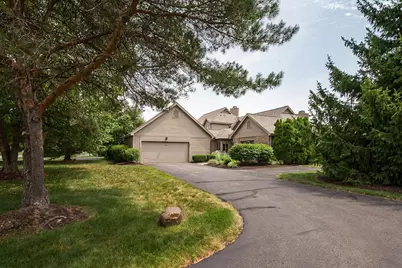
Set within a coveted golf course community just minutes from downtown Ann Arbor, this end-unit ranch condo at Travis Pointe is the kind of home that feels different the moment you arrive-delivering the character and footprint of a single-family home with the effortless, low-maintenance lifestyle you've been looking for. Its distinctive architecture stands apart from a typical attached townhome, giving you a private, elevated feel that's rare to find-and a peaceful setting where quality living comes standard. Step through the tiled entry and the home immediately opens up around you. A dramatic two-story great room rises to cathedral ceilings, while walls of windows pull in natural light and frame serene pond views with no homes in sight-a backdrop that makes everyday moments feel special. A corner gas fireplace adds warmth and anchors the space, which flows easily into a generous dining area ready to host a crowd. Just off the great room, a mandoor leads to a large deck with motorized awning built for summer gatherings, quiet morning coffee, or simply soaking in the water views. The kitchen is tucked neatly into its own corner, blending function and style with a breakfast bar, granite counters, flat-paneled cabinets, and a cozy breakfast nook perfect for casual meals. Right behind it, a dedicated laundry room and a mudroom with storage cabinets keep daily routines organized and out of sight, so the living spaces stay open and welcoming. Retreat to a primary suite that truly impresses, where a beamed cathedral ceiling and abundant natural light create an airy, restful atmosphere. A sliding door opens to your private patio, a built-out walk-in closet keeps everything smartly in its place, and the ensuite bath finishes the space beautifully with a tiled shower, built-in bench, and a dual-sink vanity. A second bedroom lives comfortably as a junior suite, offering its own walk-in closet and an attached ensuite with a tiled shower/tub combo-ideal for guests, family, or a work-from-home setup. A two-car garage rounds out the everyday convenience. Life here extends well beyond your front door. Optional membership at Travis Pointe Country Club unlocks premier amenities, including a championship golf course, tennis courts, swimming pools, and a stunning clubhouse with dining and banquet facilities. You'll also enjoy the benefits of award-winning Saline Area Schools, lower Lodi Township taxes, and quick access to downtown Ann Arbor, top-tier shopping, and the University of Michigan campuses. This is refined, low-maintenance living in one of the area's most sought-after communities.
Full Property Details
Full Property Details for 2713 Aspen Rd
General
- Sold For: $530,000
- HOA FEE: $515/month
- Taxes: $8,852
- Status: Closed
- Type: Condo
- Source: SWMRIC_MLS
- MLS ID: 26040429
- Added to Site: 65 day(s) ago
Interior
- Number of Rooms: 10
- Interior Features: Ceiling Fan(s), Garage Door Opener, Eat-in Kitchen, Pantry
- Fireplace: Yes
- Number of Fireplaces: 1
- Fireplace(s): Gas Log, Living Room, Gas Log, Living Room
- Appliances: Dishwasher, Disposal, Dryer, Microwave, Oven, Range, Refrigerator, Washer, Water Softener Owned
Rooms
Bathrooms
- Total Bathrooms: 3
- Full Bathrooms: 2
- Half Bathrooms: 1
Bedrooms
- Total Bedrooms: 2
Additional Information
- Shared Amenities: End Unit, Pets Allowed
Parking
- Garage: Yes
- Attached garage: Yes
- Garage Spaces: 2
- Parking Features: Garage Faces Front, Attached
Location
- County: Washtenaw
- Subdivision: Travis Pointe
- Cross Streets: A2-Saline / Travis Pointe Rd
- Driving Directions: Ann Arbor-Saline Rd to Travis Pointe Rd to Aspen Rd.
Community
- Association: Yes
- Assoc. Fees Include: Trash, Snow Removal, Sewer, Lawn/Yard Care, Cable/Satellite
Heating & Cooling
- Central air: Yes
- Air Conditioning: Yes
- Cooling Type: Central Air Conditioning
- Heating Type: Forced Air
Utilities
- Water: Well
- Well: Yes
Structural Information
- Architectural Style: Contemporary
- Construction: Wood Siding
- Basement: Yes
- Roof: Shingle
- Stories/Levels: 1
- Square Feet: 1,859
- Living Area: 1,859 Sq. Ft.
- Year Built: 1988
Lot Features
- Frontage: Paved
- Lot Features: Corner Lot, Golf Community
Water Features
- Water Front: Yes
- Water Front Name: Golf Course Pond
- Water Front Desc.: Pond
Financial Considerations
- Association Fee: $515
- Assoc Fee Freq.: Monthly
- Tax Amount: $8,852
- Terms: Cash, Conventional
Disclosures and Reports
- Legal Description: LO (010 & 011) 10/88 L 2266 P 001 MASTER DEED UNIT 47 TRAVIS POINTE CONDOMINIUM
- Property ID: M-13-13-405-047
Listed by Keller Williams Ann Arbor Mrkt, Martin Bouma
Sold by Howard Hanna Real Estate, Panagiota Stamoulis

Get Pre-Approved Today
Schools
Schools serving 2713 Aspen Rd
School District:Saline Area Schools
| Name | Grades | Distance |
|---|---|---|
Heritage School 290 Woodland Drive East, Saline, MI 48176 | 4-5 | 2.4 mi |
Woodland Meadows Elementary School 350 Woodland Drive West, Saline, MI 48176 | K-3 | 2.5 mi |
Saline Middle School 7190 North Maple Road, Saline, MI 48176 | 6-8 | 2.5 mi |
Saline High School 1300 Campus Parkway, Saline, MI 48176 | 9-12 | 2.6 mi |
Disclaimer:
School attendance boundaries provided by ATTOM Data Solutions and are for reference only. Contact the school directly to verify enrollment eligibility.
Price & Sales History for 2713 Aspen Rd
Date
Details
Price
Change
Source
9/02/2026
Sold
$530,000
-0.93%
MLS
8/06/2026
Listed
$535,000
—
MLS
Disclaimer: Historical sales information is derived from public records provided by the county offices. Information is not guaranteed and should be independently verified.
2713 Aspen Road, Ann Arbor, MI 48108 (MLS# 26040429) is a Condo property that was sold at $530,000 on September 02, 2026. Want to learn more about 2713 Aspen Road? Do you have questions about finding other Condo real estate for sale in Ann Arbor? You can browse all Ann Arbor real estate or contact a Coldwell Banker agent to request more information.