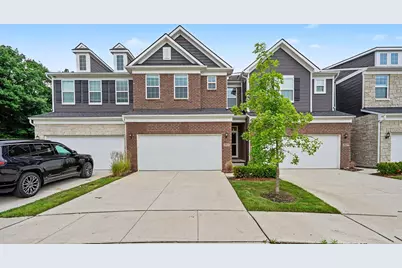
This is a carousel with tiles that activate property listing cards. Use the previous and next buttons to navigate.
1/1
$480,000
This is a carousel with tiles that activate property listing cards. Use the previous and next buttons to navigate.
1/1
Property Description
Welcome to this beautifully upgraded 3-bedroom, 2.5-bath townhome offering exceptional style, quality craftsmanship, and a thoughtfully designed floor plan. From the moment you arrive, you'll appreciate the outstanding curb appeal and premium finishes that set this condo apart. The light-filled main level features rich Shaw Cascade Hickory hardwood flooring, soaring 9-foot ceilings, and an open-concept layout designed for both everyday living and effortless entertaining. The spacious kitchen is the heart of the home, showcasing upgraded 42-inch cabinetry, granite countertops, a large center island, subway tile backsplash, gas cooktop, pantry, and convenient pull-out cabinet organizers. The adjacent sunroom, added as part of the builder's two-story extension, creates the perfect space for morning coffee, casual dining, or relaxing with family and friends. Upstairs, the expansive owner's suite is a true retreat featuring an elegant tray ceiling, a generous walk-in closet, a private sitting area, and a beautifully appointed en-suite bath with dual granite vanities and upgraded tile flooring. Two additional bedrooms, a beautifully finished full bath, and the convenience of second-floor laundry complete the upper level. The unfinished basement provides an excellent opportunity to create additional living space while already offering durable flooring, making it clean, functional, and ready for your vision. Additional upgrades include solid Carrara interior doors, a built-in humidifier, pre-wiring for ceiling fans in all bedrooms and a dining room chandelier, a GE Profile smart washer and dryer, GE stainless steel refrigerator, and a Larson Fullview storm door. Outside, enjoy a private concrete patio, attached two-car garage, and beautifully maintained community grounds. Ideally located just minutes from scenic walking and biking trails, downtown Ann Arbor, major expressways, shopping, dining, and within the highly acclaimed Ann Arbor School District, this exceptional condo truly offers the perfect combination of luxury, comfort, and convenience.
Full Property Details
Full Property Details for 2823 Willow Ct
General
- Sold For: $480,000
- HOA FEE: $297/month
- Taxes: $8,677
- Status: Closed
- Type: Townhouse
- Source: SWMRIC_MLS
- MLS ID: 26035110
- Added to Site: 50 day(s) ago
Interior
- Number of Rooms: 10
- Interior Features: Center Island, Pantry
- Appliances: Dishwasher, Dryer, Microwave, Oven, Refrigerator, Washer
Rooms
Bathrooms
- Total Bathrooms: 3
- Full Bathrooms: 2
- Half Bathrooms: 1
Bedrooms
- Total Bedrooms: 3
Parking
- Garage: Yes
- Attached garage: Yes
- Garage Spaces: 2
- Parking Features: Garage Door Opener, Attached
Location
- County: Washtenaw
- Cross Streets: Platt & Textile
Community
- Association: Yes
- Assoc. Fees Include: Snow Removal, Lawn/Yard Care
Heating & Cooling
- Central air: Yes
- Air Conditioning: Yes
- Cooling Type: Central Air Conditioning
- Heating Type: Forced Air
Utilities
- Sewer: Public
- Water: Public
Structural Information
- Architectural Style: Townhouse
- Construction: Other
- Basement: Yes
- Stories/Levels: 2
- Square Feet: 2,164
- Living Area: 2,164 Sq. Ft.
- Year Built: 2021
Lot Features
- Lot Features: Cul-De-Sac
Financial Considerations
- Association Fee: $297
- Assoc Fee Freq.: Monthly
- Tax Amount: $8,677
- Terms: Cash, Conventional
Disclosures and Reports
- Legal Description: NEW CONDOMINIUM M.D. L5309 P990 07/2019 UNIT 50, VILLAS AT PITTSFIELD GLEN SPLIT ON 09/03/2019 FROM L -12-22-400-023;
- Property ID: L-12-22-402-050
Listed by Howard Hanna Real Estate, Jodi Douglas
Sold by Coldwell Banker Professionals-Northville, Brenda Meeuwenberg

Get Pre-Approved Today
Schools
Schools serving 2823 Willow Ct
School District:Ann Arbor Public Schools
| Name | Grades | Distance |
|---|---|---|
Carpenter School 4250 Central Boulevard, Ann Arbor, MI 48108 | K-5 | 3.5 mi |
Ann Arbor Preschool and Family Center 2775 Boardwalk Drive, Ann Arbor, MI 48104 | PK- | 3.5 mi |
Scarlett Middle School 3300 Lorraine Street, Ann Arbor, MI 48108 | 6-8 | 2.4 mi |
Huron High School, Ann Arbor, MI 2727 Fuller Road, Ann Arbor, MI 48105 | 9-12 | 5.5 mi |
Disclaimer:
School attendance boundaries provided by ATTOM Data Solutions and are for reference only. Contact the school directly to verify enrollment eligibility.
Price & Sales History for 2823 Willow Ct
Date
Details
Price
Change
Source
8/14/2026
Sold
$485,000
-2.02%
MLS
7/10/2026
Listed
$495,000
—
MLS
Disclaimer: Historical sales information is derived from public records provided by the county offices. Information is not guaranteed and should be independently verified.
2823 Willow Court, Ann Arbor, MI 48108 (MLS# 26035110) is a Townhouse property that was sold at $480,000 on August 14, 2026. Want to learn more about 2823 Willow Court? Do you have questions about finding other Townhouse real estate for sale in Ann Arbor? You can browse all Ann Arbor real estate or contact a Coldwell Banker agent to request more information.