This is a carousel with tiles that activate property listing cards. Use the previous and next buttons to navigate.
1/1
$585,000
This is a carousel with tiles that activate property listing cards. Use the previous and next buttons to navigate.
1/1
Property Description
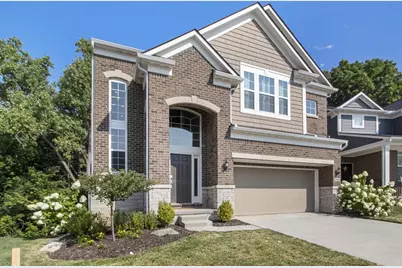
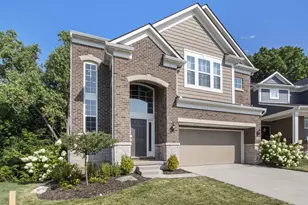
Welcome to North Sky, one of Ann Arbor's most sought-after northside neighborhoods! This nearly new contemporary colonial backs to peaceful woods with walking trails, offering both privacy and natural beauty. Step inside from the covered front porch to a striking two-story foyer filled with natural light and elegant wainscoting. The spacious living room features high ceilings, handsome wood floors, a cozy gas fireplace, and sweeping views of the trees beyond. Off the living room are the formal dining room, a bright sunroom wrapped in windows, and the beautiful kitchen. The dining and sunroom spaces are flexible to fit your family's needs - perfect for entertaining, working from home, play space, or relaxing with a book. The chef's kitchen boasts sleek white cabinetry, quartz counters, stainless steel appliances, and a central island with breakfast bar seating. Enjoy your morning coffee or gourmet dinner while watching wildlife out back. The kitchen connects to the mud/laundry room and attached 2-car garage for everyday convenience, and a powder room completes the main level. Upstairs, a loft-style family room offers space to gather surrounded by four generous bedrooms. The massive primary suite includes a tray ceiling, wall of windows, spa-like bath with dual vanity, soaking tub, separate shower, and an oversized walk-in closet. Three additional bedrooms share a hall bath with dual vanity. The walkout basement, with daylight windows and plumbing for a full bath, is ready for your finishing touches. Outside, low-maintenance landscaping with perennials and a sprinkler system make upkeep easy, and the home is ready for your dream deck overlooking the woods. North Sky residents enjoy a neighborhood park and quick access to The Ride bus lines 22 & 63, downtown Ann Arbor, the University of Michigan, and expressways for commuting. This flexible, like-new home combines thoughtful upgrades with room to grow, and it's now ready for its next chapter! Home Energy Score of 5. Download report at Ann Arbor herdmap
Full Property Details
Full Property Details for 2865 Dillon Dr
General
- Sold For: $585,000
- HOA FEE: $72/month
- HOA FEE FREQ.: Annually
- Taxes: $18,536
- Status: Closed
- Type: Single Family
- Source: SWMRIC_MLS
- MLS ID: 26046587
- Added to Site: 66 day(s) ago
Interior
- Number of Rooms: 14
- Interior Features: Garage Door Opener, Center Island, Eat-in Kitchen
- Fireplace: Yes
- Number of Fireplaces: 1
- Fireplace(s): Gas Log, Living Room, Gas Log, Living Room
- Appliances: Cooktop, Dishwasher, Disposal, Dryer, Microwave, Refrigerator, Washer
Rooms
Bathrooms
- Total Bathrooms: 3
- Full Bathrooms: 2
- Half Bathrooms: 1
Bedrooms
- Total Bedrooms: 4
Additional Information
- Shared Amenities: Detached Unit, Pets Allowed, Playground
Parking
- Garage: Yes
- Attached garage: Yes
- Garage Spaces: 2
- Parking Features: Garage Faces Front, Garage Door Opener, Attached
Location
- County: Washtenaw
- Subdivision: North Sky
- Cross Streets: Dillon Drive and St. Regis Way
- Driving Directions: Pontiac Trail to St. Regis Way to Dillon Drive
Community
- Association: Yes
- Assoc. Fees Include: Other
Heating & Cooling
- Central air: Yes
- Air Conditioning: Yes
- Cooling Type: Central Air Conditioning
- Heating Type: Forced Air
Utilities
- Sewer: Public
- Water: Public
- Utility Description: Natural Gas Connected, Cable Connected, Storm Sewer, High-Speed Internet
Structural Information
- Architectural Style: Colonial
- Construction: Brick, Stone, Vinyl Siding
- Basement: Yes
- Roof: Composition, Shingle
- Stories/Levels: 2
- Square Feet: 2,847
- Living Area: 2,847 Sq. Ft.
- Year Built: 2021
Lot Features
- Frontage: Paved
- Lot Features: Sidewalk, Wooded, Site Condo
- Zoning: R1D
Financial Considerations
- Association Fee: $864
- Assoc Fee Freq.: Annually
- Tax Amount: $18,536.23
- Terms: Cash, Conventional
Disclosures and Reports
- Legal Description: UNIT 30 NORTHSKY WEST CONDOMINIUM SPLIT/COMBINED ON 09/29/2017 FROM 09-09-16-201-009;
- Property ID: 09-09-16-201-047
Listed by Real Estate One Inc, Aleksandr Milshteyn
Sold by Community Choice Realty Inc, Amrinder Singh
Get Pre-Approved Today
Schools
Schools serving 2865 Dillon Dr
School District:Ann Arbor Public Schools
| Name | Grades | Distance |
|---|---|---|
Northside Elementary School, Ann Arbor, MI 912 Barton Drive, Ann Arbor, MI 48105 | K-5 | 1 mi |
Ann Arbor Preschool and Family Center 2775 Boardwalk Drive, Ann Arbor, MI 48104 | PK- | 4.5 mi |
Clague Middle School 2616 Nixon Road, Ann Arbor, MI 48105 | 6-8 | 1.9 mi |
Skyline High School 2552 North Maple Road, Ann Arbor, MI 48103 | 9-12 | 2 mi |
Disclaimer:
School attendance boundaries provided by ATTOM Data Solutions and are for reference only. Contact the school directly to verify enrollment eligibility.
Price & Sales History for 2865 Dillon Dr
Date
Details
Price
Change
Source
10/09/2026
Sold
$585,000
-2.48%
MLS
9/02/2026
Listed
$599,900
—
MLS
Disclaimer: Historical sales information is derived from public records provided by the county offices. Information is not guaranteed and should be independently verified.
2865 Dillon Drive, Ann Arbor, MI 48105 (MLS# 26046587) is a Single Family property that was sold at $585,000 on October 09, 2026. Want to learn more about 2865 Dillon Drive? Do you have questions about finding other Single Family real estate for sale in Ann Arbor? You can browse all Ann Arbor real estate or contact a Coldwell Banker agent to request more information.