This is a carousel with tiles that activate property listing cards. Use the previous and next buttons to navigate.
1/1
$610,000
This is a carousel with tiles that activate property listing cards. Use the previous and next buttons to navigate.
1/1
Property Description
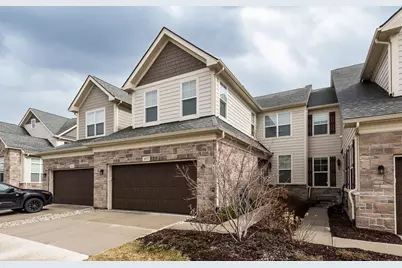
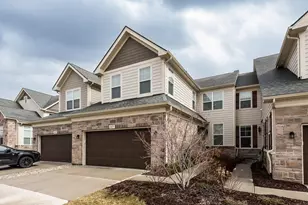
Discover upscale living in this stunning Toll Brothers Henderson model condo, nestled in the highly sought-after North Oaks community of Ann Arbor. This sophisticated home features 3 bedrooms, 2.5 baths, and 2,320 square feet of thoughtfully designed living space, complete with an attached 2-car garage. Step inside to be greeted by gleaming hardwood floors that flow seamlessly through the main living areas, creating a warm and inviting ambiance. The entryway opens to a versatile dining room, which can also serve as a library or home office. At the heart of the home is a chef-inspired gourmet kitchen, beautifully appointed with white cabinetry, a striking tiled backsplash, quartz countertops, and stainless-steel appliances. The kitchen also boasts a spacious pantry and a large center island with a breakfast bar, perfectly blending style and functionality. Adjacent to the kitchen, the magnificent great room impresses with its vaulted ceiling, skylights with motorized shades, and a doorway leading to a private deck. The first-floor primary suite is a true retreat, featuring a vaulted ceiling, a professionally organized walk-in closet, and a spa-like ensuite bath with a dual-sink vanity and a luxurious shower with a built-in seat. Upstairs, a versatile loft offers the perfect space for relaxation, work, or play. Two additional bedrooms on this level share a hall bath with a dual-sink vanity and a tiled tub/shower combination. The full basement provides endless possibilities for customization, whether you envision additional living space, a home gym, or a recreation area. This home is filled with premium upgrades, including fiber optic internet and an upgraded furnace for year-round comfort. Located in North Oaks, a vibrant community on Ann Arbor's peaceful north side, residents enjoy easy access to parks, shopping, restaurants, M-23, and nearby medical campuses. Exclusive community amenities include walking trails, a clubhouse with an exercise facility, and two pools. Home Energy score of 8. Download report at a2gov.org/herdmap
Full Property Details
Full Property Details for 3077 N Spurway Dr
General
- Sold For: $610,000
- HOA FEE: $535/month
- Taxes: $18,003
- Status: Closed
- Type: Townhouse
- Source: SWMRIC_MLS
- MLS ID: 26009970
- Added to Site: 117 day(s) ago
Interior
- Number of Rooms: 9
- Interior Features: Ceiling Fan(s), Garage Door Opener, Center Island, Pantry
- Appliances: Humidifier, Built-In Electric Oven, Cooktop, Dishwasher, Disposal, Dryer, Microwave, Oven, Refrigerator, Washer
Rooms
Bathrooms
- Total Bathrooms: 3
- Full Bathrooms: 2
- Half Bathrooms: 1
Bedrooms
- Total Bedrooms: 3
Additional Information
- Shared Amenities: Cable TV, Fitness Center, Meeting Room, Pool
Parking
- Garage: Yes
- Attached garage: Yes
- Garage Spaces: 2
- Parking Features: Garage Door Opener, Attached
Location
- County: Washtenaw
- Subdivision: North Oaks
- Cross Streets: Nixon / Dhu Varren
- Driving Directions: Dhu Varren Rd to N Spurway Dr
Community
- Association: Yes
- Assoc. Fees Include: Water, Snow Removal, Lawn/Yard Care
Heating & Cooling
- Central air: Yes
- Air Conditioning: Yes
- Cooling Type: Central Air Conditioning
- Heating Type: Forced Air
Utilities
- Sewer: Public
- Water: Public
Structural Information
- Architectural Style: Townhouse
- Construction: HardiPlank Type
- Basement: Yes
- Roof: Composition, Shingle
- Stories/Levels: 2
- Square Feet: 2,320
- Living Area: 2,320 Sq. Ft.
- Year Built: 2020
Lot Features
- Lot Size (Acres): 0.06
- Lot Size (Sq. Ft.): 2,631
- Frontage: Paved
Financial Considerations
- Association Fee: $535
- Assoc Fee Freq.: Monthly
- Tax Amount: $18,003
- Terms: Cash, VA Loan, Conventional
Disclosures and Reports
- Legal Description: UNIT 130 NORTH OAKS CONDOMINIUMS SPLIT/COMBINED ON 02/24/2017 FROM 09-09-10-402-001;
- Property ID: 09-09-10-402-136
Listed by Keller Williams Ann Arbor Mrkt, Martin Bouma
Sold by The Charles Reinhart Company, Scott Guyor

Get Pre-Approved Today
Schools
Schools serving 3077 N Spurway Dr
School District:Ann Arbor Public Schools
| Name | Grades | Distance |
|---|---|---|
Logan Elementary School, Ann Arbor, MI 2685 Traver Boulevard, Ann Arbor, MI 48105 | K-5 | 0.6 mi |
Ann Arbor Preschool and Family Center 2775 Boardwalk Drive, Ann Arbor, MI 48104 | PK- | 5.2 mi |
Clague Middle School 2616 Nixon Road, Ann Arbor, MI 48105 | 6-8 | 0.7 mi |
Skyline High School 2552 North Maple Road, Ann Arbor, MI 48103 | 9-12 | 3.7 mi |
Disclaimer:
School attendance boundaries provided by ATTOM Data Solutions and are for reference only. Contact the school directly to verify enrollment eligibility.
Price & Sales History for 3077 N Spurway Dr
Date
Details
Price
Change
Source
6/10/2026
Sold
$610,000
-6.01%
MLS
3/27/2026
Price Reduced
$649,000
-3.85%
MLS
3/19/2026
Listed
$675,000
—
MLS
Disclaimer: Historical sales information is derived from public records provided by the county offices. Information is not guaranteed and should be independently verified.
3077 N Spurway Drive, Ann Arbor, MI 48105 (MLS# 26009970) is a Townhouse property that was sold at $610,000 on June 10, 2026. Want to learn more about 3077 N Spurway Drive? Do you have questions about finding other Townhouse real estate for sale in Ann Arbor? You can browse all Ann Arbor real estate or contact a Coldwell Banker agent to request more information.