This is a carousel with tiles that activate property listing cards. Use the previous and next buttons to navigate.
1/1
$620,000
This is a carousel with tiles that activate property listing cards. Use the previous and next buttons to navigate.
1/1
Property Description
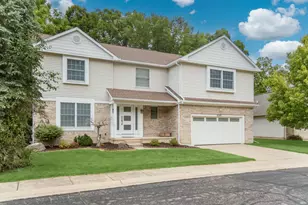
Tucked away on a quiet private cul-de-sac and backing directly to Foxfire East Park and Buttonbush Nature Area, this beautifully updated colonial offers the perfect combination of privacy, nature, and convenience. Large windows throughout fill the home with natural light, offering spectacular sunrises from the front and beautiful sunsets over the wooded backyard. Rich wood floors flow through the elegant formal living and dining rooms, where a charming bay window frames peaceful woodland views. The stunning renovated kitchen is the heart of the home, featuring crisp white cabinetry, quartz countertops, stainless steel appliances, abundant cabinet and counter space, and an open layout that seamlessly connects to the breakfast nook and spacious family room - ideal for everyday living and effortless entertaining. Enjoy meals overlooking the trees in the breakfast nook, which opens to the expansive multi-level deck, while the sunken family room invites you to gather around the cozy wood-burning fireplace or host movie nights and game days with direct access outdoors. A convenient mudroom with main-level laundry connects to the attached two-car garage, and a powder room completes the first floor. Upstairs, four generously sized bedrooms include two private suites, making this home ideal for multigenerational living, guests, or growing families. One primary suite features French doors, dual closets, and a luxurious bath with dual vanity, soaking tub, and separate shower. The second suite is equally impressive with vaulted ceilings, abundant natural light, a walk-in closet, and its own spa-inspired bath with spa tub and separate shower. Two additional bedrooms share a well-appointed hall bathroom, while durable luxury vinyl plank flooring extends throughout the upper level. The finished daylight basement provides exceptional flexibility with a spacious recreation and exercise room, a fifth bedroom, fourth full bathroom, and a second laundry hookup - perfect for guests, teens, or extended family. Outside, the backyard feels like your own private treehouse retreat, surrounded by mature trees and overlooking protected woodlands for unmatched privacy and tranquil views. Enjoy the feeling of a peaceful nature preserve while remaining just minutes from parks, shopping, dining, US-23, the University of Michigan's North and Medical Campuses, and downtown Ann Arbor. This is a rare opportunity to enjoy an oasis in the city without sacrificing convenience. Schedule your showing today! Home Energy Score of 4. View report on A2 HERDMap.
Full Property Details
Full Property Details for 3085 N Foxridge Ct
General
- Sold For: $620,000
- HOA FEE: $42/month
- HOA FEE FREQ.: Annually
- Taxes: $10,202
- Status: Closed
- Type: Single Family
- Source: SWMRIC_MLS
- MLS ID: 26039581
- Added to Site: 54 day(s) ago
Interior
- Number of Rooms: 14
- Interior Features: Eat-in Kitchen
- Fireplace: Yes
- Number of Fireplaces: 1
- Fireplace(s): Family Room, Wood Burning, Family Room, Wood Burning
- Appliances: Dishwasher, Disposal, Dryer, Microwave, Oven, Range, Refrigerator, Washer
Rooms
Bathrooms
- Total Bathrooms: 5
- Full Bathrooms: 4
- Half Bathrooms: 1
Bedrooms
- Total Bedrooms: 5
Additional Information
- Shared Amenities: Detached Unit
Parking
- Garage: Yes
- Attached garage: Yes
- Garage Spaces: 2
- Parking Features: Garage Faces Front, Garage Door Opener, Attached
Location
- County: Washtenaw
- Subdivision: Fox Ridge Commons
- Cross Streets: Dhu Varren and Nixon
- Driving Directions: North Off Dhu Varren Road Between Omlesaad Drive and N. Spurway Drive
Community
- Association: Yes
- Assoc. Fees Include: Other
Heating & Cooling
- Central air: Yes
- Air Conditioning: Yes
- Cooling Type: Central Air Conditioning
- Heating Type: Forced Air
Utilities
- Sewer: Public
- Water: Public
Structural Information
- Architectural Style: Colonial
- Construction: Aluminum Siding, Brick, HardiPlank Type
- Basement: Yes
- Roof: Composition, Shingle
- Stories/Levels: 2
- Square Feet: 3,079
- Living Area: 3,079 Sq. Ft.
- Year Built: 1994
Lot Features
- Lot Size (Acres): 0.18
- Lot Size (Sq. Ft.): 7,884
- Frontage: Paved
- Lot Features: Sidewalk, Cul-De-Sac
- Zoning: R3
Financial Considerations
- Association Fee: $500
- Assoc Fee Freq.: Annually
- Tax Amount: $10,202.66
- Terms: Cash, FHA, VA Loan, Conventional
Disclosures and Reports
- Legal Description: UNIT 20 FOX RIDGE COMMONS
- Property ID: 09-09-10-301-027
Listed by Real Estate One Inc, Aleksandr Milshteyn and Dawn Yerkes
Sold by The Charles Reinhart Company, Anh Le

Get Pre-Approved Today
Schools
Schools serving 3085 N Foxridge Ct
School District:Ann Arbor Public Schools
| Name | Grades | Distance |
|---|---|---|
Logan Elementary School, Ann Arbor, MI 2685 Traver Boulevard, Ann Arbor, MI 48105 | K-5 | 0.5 mi |
Ann Arbor Preschool and Family Center 2775 Boardwalk Drive, Ann Arbor, MI 48104 | PK- | 5 mi |
Clague Middle School 2616 Nixon Road, Ann Arbor, MI 48105 | 6-8 | 0.7 mi |
Skyline High School 2552 North Maple Road, Ann Arbor, MI 48103 | 9-12 | 3.4 mi |
Disclaimer:
School attendance boundaries provided by ATTOM Data Solutions and are for reference only. Contact the school directly to verify enrollment eligibility.
Price & Sales History for 3085 N Foxridge Ct
Date
Details
Price
Change
Source
9/18/2026
Sold
$620,000
-6.05%
MLS
7/30/2026
Listed
$659,900
—
MLS
Disclaimer: Historical sales information is derived from public records provided by the county offices. Information is not guaranteed and should be independently verified.
3085 N Foxridge Court, Ann Arbor, MI 48105 (MLS# 26039581) is a Single Family property that was sold at $620,000 on September 18, 2026. Want to learn more about 3085 N Foxridge Court? Do you have questions about finding other Single Family real estate for sale in Ann Arbor? You can browse all Ann Arbor real estate or contact a Coldwell Banker agent to request more information.