This is a carousel with tiles that activate property listing cards. Use the previous and next buttons to navigate.
1/1
$675,000
This is a carousel with tiles that activate property listing cards. Use the previous and next buttons to navigate.
1/1
Property Description
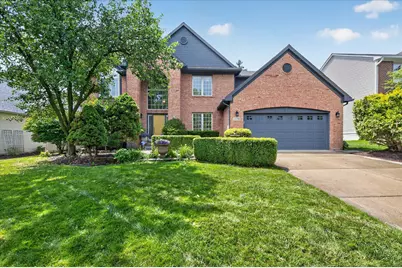
Welcome to this exceptional Ann Arbor home offering 5 bedrooms, 3.5 bathrooms, and an impressive blend of elegance, comfort, and functionality. From the moment you step inside, you'll appreciate the beautiful wood flooring throughout much of the home, along with exquisite crown molding and detailed baseboards that add timeless character. Freshly painted throughout in a soft, modern gray palette, this home is truly move-in ready. The main level features a formal living room with gas fireplace, an elegant dining room with bay window, and a private library complete with built-in bookcases. The stunning great room with vaulted ceiling is filled with natural light from 2 skylights and anchored by a handsome gas fireplace. The gourmet kitchen is designed for both everyday living and entertaining, showcasing honed granite countertops, abundant storage, stainless appliances, a 6-burner gas cooktop, 2 built-in ovens, a built-in Miele gourmet coffee maker, and a beverage station with bar fridge Upstairs, the spacious primary suite serves as a private retreat featuring a large walk-in closet with custom built-in shelving, a spa-inspired bathroom with a jetted soaking tub, tiled shower with Euro glass door, a new double vanity, and a skylight that floods the space with natural light. Three additional bedrooms with generous closet space and storage and a large hall bath complete the second floor. The finished lower level expands the home's versatility with a second kitchen, family room, full bathroom, workout room, and fifth bedroom-ideal for guests, extended family, or multi-generational living. Step outside to your own private oasis. The wooded backyard offers exceptional privacy and features a spacious composite deck (2023), a gazebo with a new roof, a brick paver patio, and a tranquil pond, creating the perfect setting to relax or entertain. Major recent improvements provide added value and peace of mind, including a new furnace and central air conditioning (2024), new water heater (2023), and gutter guards (2023). Students attend Lawton Elementary, Slauson Middle School and Pioneer High School. Pittsfield Township taxes. Enjoy the serenity of nature while being just minutes from downtown Ann Arbor, shopping, dining, parks, and the University of Michigan. Grewal Park nearby offers a brand new playground for kids and 3 pickleball courts. Thoughtful updates, timeless design and outstanding location make this a rare opportunity to enjoy the very best of Ann Arbor living.
Full Property Details
Full Property Details for 3238 Honeysuckle Dr
General
- Sold For: $675,000
- HOA FEE: $24/month
- HOA FEE FREQ.: Annually
- Taxes: $13,300
- Status: Closed
- Type: Single Family
- Source: SWMRIC_MLS
- MLS ID: 26035148
- Added to Site: 50 day(s) ago
Interior
- Number of Rooms: 12
- Interior Features: Ceiling Fan(s), Garage Door Opener, Wet Bar, Center Island
- Fireplace: Yes
- Number of Fireplaces: 2
- Fireplace(s): Family Room, Gas Log, Living Room, Family Room, Gas Log, Living Room
- Appliances: Humidifier, Bar Fridge, Cooktop, Dishwasher, Disposal, Double Oven, Dryer, Microwave, Refrigerator, Washer
Rooms
Bathrooms
- Total Bathrooms: 4
- Full Bathrooms: 3
- Half Bathrooms: 1
Bedrooms
- Total Bedrooms: 5
Parking
- Garage: Yes
- Attached garage: Yes
- Garage Spaces: 2
- Parking Features: Garage Faces Front, Garage Door Opener, Attached
Location
- County: Washtenaw
- Subdivision: Hawthorne Ridge
- Cross Streets: Appleridge
- Driving Directions: Ann Arbor-Saline Rd to Tiger Lily Dr to Dahlia to Honeysuckle Dr
Community
- Assoc. Fees Include: None
Heating & Cooling
- Central air: Yes
- Air Conditioning: Yes
- Cooling Type: Central Air Conditioning
- Heating Type: Forced Air
Utilities
- Sewer: Public
- Water: Public
- Utility Description: Natural Gas Connected, Cable Connected, High-Speed Internet
Structural Information
- Architectural Style: Contemporary
- Construction: Brick, Vinyl Siding
- Basement: Yes
- Roof: Asphalt, Shingle
- Stories/Levels: 2
- Square Feet: 3,766
- Living Area: 3,766 Sq. Ft.
- Year Built: 1998
Lot Features
- Lot Size (Acres): 0.23
- Lot Size (Sq. Ft.): 10,019
- Frontage: Paved
- Lot Features: Sidewalk, Site Condo
- Zoning: PUD
Financial Considerations
- Association Fee: $290
- Assoc Fee Freq.: Annually
- Tax Amount: $13,300
- Terms: Cash, Conventional
Disclosures and Reports
- Legal Description: UNIT 123 HAWTHORNE RIDGE CONDOMINIUM
- Property ID: L-12-07-210-123
Listed by The Charles Reinhart Company, Linda Tenza
Sold by Keller Williams Ann Arbor Mrkt, Stephen Hollowell

Get Pre-Approved Today
Schools
Schools serving 3238 Honeysuckle Dr
School District:Ann Arbor Public Schools
| Name | Grades | Distance |
|---|---|---|
Uriah H. Lawton School 2250 South 7th Street, Ann Arbor, MI 48103 | K-5 | 1.2 mi |
Ann Arbor Preschool and Family Center 2775 Boardwalk Drive, Ann Arbor, MI 48104 | PK- | 2.3 mi |
Slauson Middle School 1019 West Washington Street, Ann Arbor, MI 48103 | 6-8 | 2.9 mi |
Pioneer High School 601 West Stadium Boulevard, Ann Arbor, MI 48103 | 9-12 | 2 mi |
Disclaimer:
School attendance boundaries provided by ATTOM Data Solutions and are for reference only. Contact the school directly to verify enrollment eligibility.
Price & Sales History for 3238 Honeysuckle Dr
Date
Details
Price
Change
Source
8/14/2026
Sold
$675,000
-2.88%
MLS
7/10/2026
Listed
$695,000
—
MLS
Disclaimer: Historical sales information is derived from public records provided by the county offices. Information is not guaranteed and should be independently verified.
3238 Honeysuckle Drive, Ann Arbor, MI 48103 (MLS# 26035148) is a Single Family property that was sold at $675,000 on August 14, 2026. Want to learn more about 3238 Honeysuckle Drive? Do you have questions about finding other Single Family real estate for sale in Ann Arbor? You can browse all Ann Arbor real estate or contact a Coldwell Banker agent to request more information.