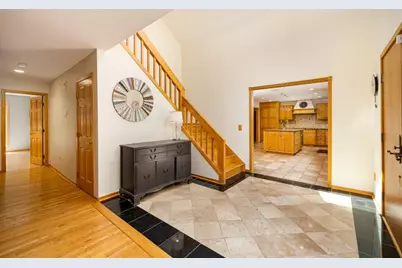
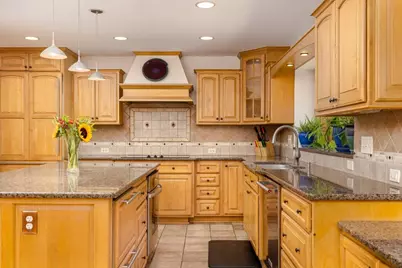
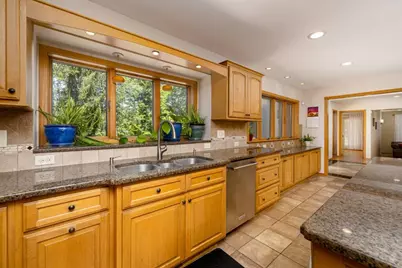
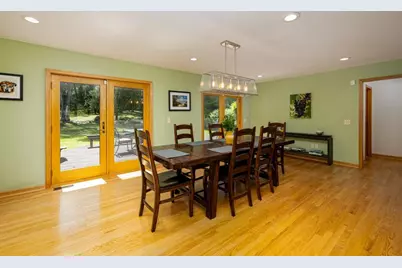
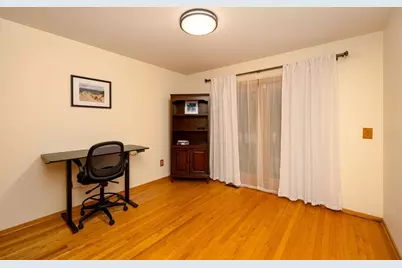
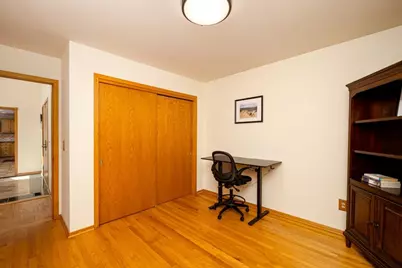
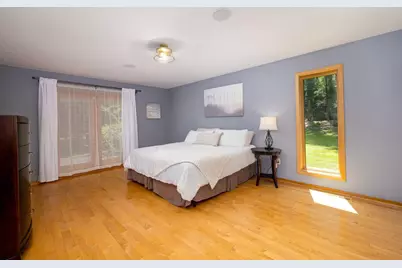
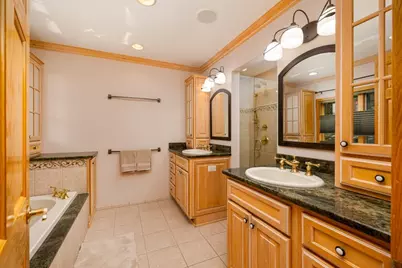
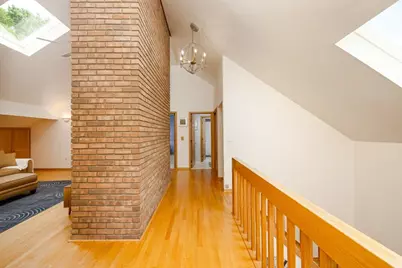
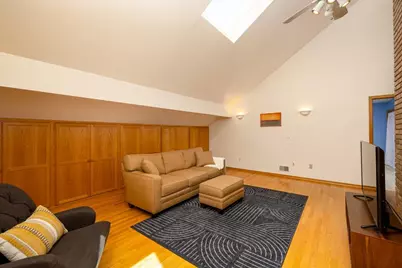
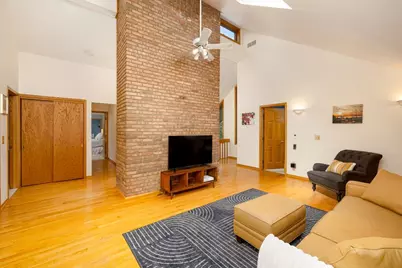
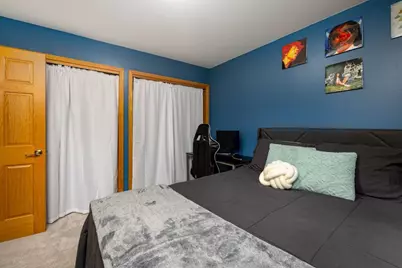
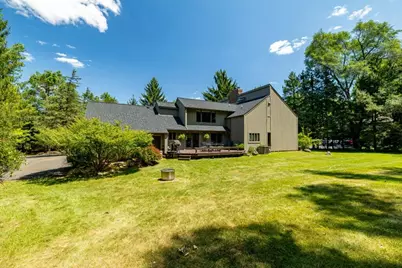
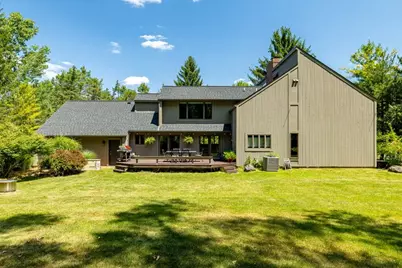
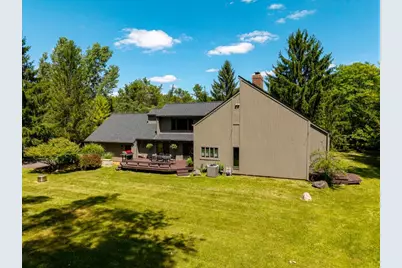
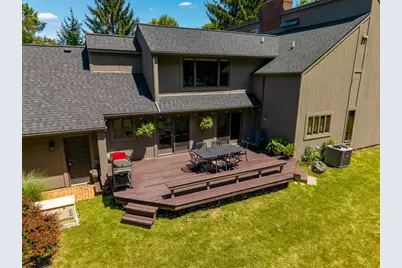
Full Property Details for 3447 River Pines Dr
General
- Price: $1,150,000
- HOA FEE: $63/month
- HOA FEE FREQ.: Annually
- Taxes: $12,301
- Status: Active
- Type: Single Family
- Source: SWMRIC_MLS
- MLS ID: 26038631
- Updated: 8/3/2026
- Added to Site: 12 day(s) ago
Interior
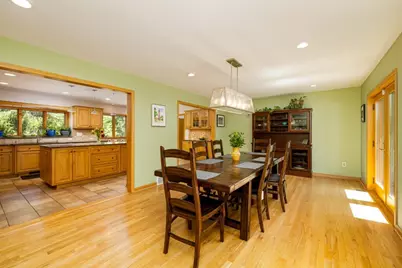
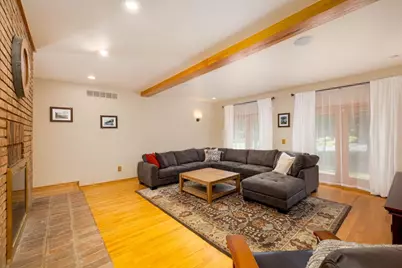
- Number of Rooms: 15
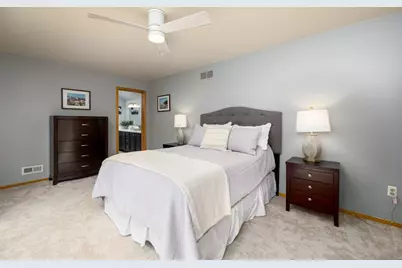
- Interior Features: Ceiling Fan(s), Garage Door Opener, Center Island, Eat-in Kitchen
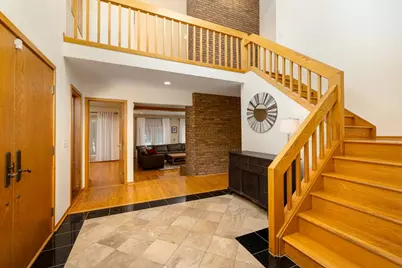
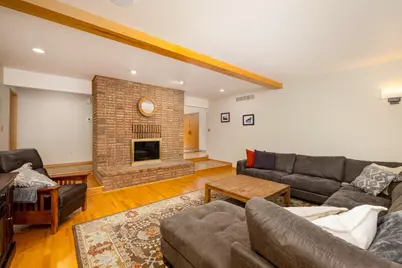
- Fireplace: Yes
- Number of Fireplaces: 1
- Fireplace(s): Living Room, Wood Burning, Living Room, Wood Burning
- Appliances: Humidifier, Built-In Electric Oven, Cooktop, Dishwasher, Disposal, Dryer, Microwave, Refrigerator, Washer
Rooms
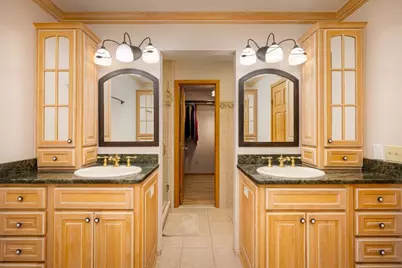
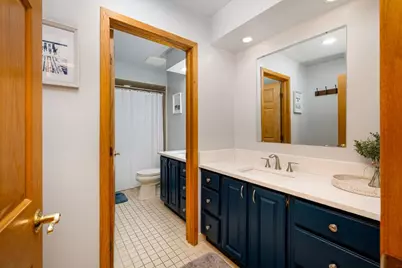
- Total Bathrooms: 4
- Full Bathrooms: 3
- Half Bathrooms: 1
- Laundry: Electric Dryer Hookup, Gas Dryer Hookup, Main Level
Additional Information
Exterior
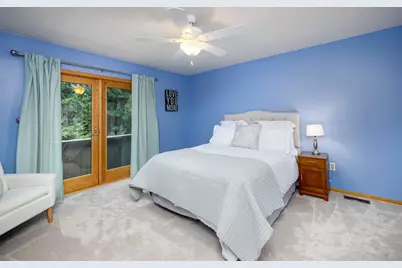
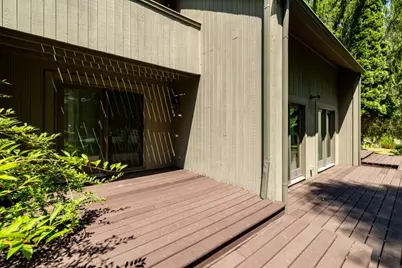
- Exterior Features: Balcony
Parking
- Garage: Yes
- Attached garage: Yes
- Garage Spaces: 3
- Parking Features: Garage Faces Side, Garage Door Opener, Attached
Location
- County: Washtenaw
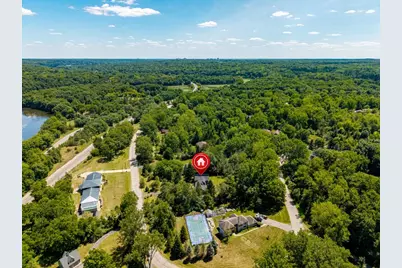
- Subdivision: River Pines Estates
- Cross Streets: W Huron River Dr / River Pines
- Driving Directions: W Huron River Drive to River Pines Drive
Community
- Association: Yes
- Assoc. Fees Include: Other
Heating & Cooling
- Central air: Yes
- Air Conditioning: Yes
- Cooling Type: Central Air Conditioning
- Heating Type: Forced Air
Utilities
- Sewer: Septic Tank
- Water: Well
- Well: Yes
Structural Information
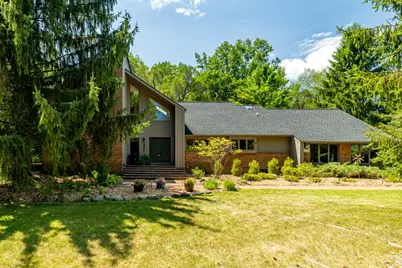
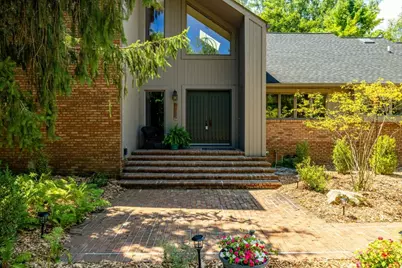
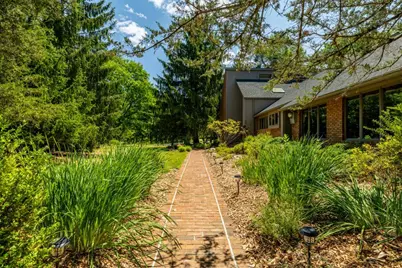
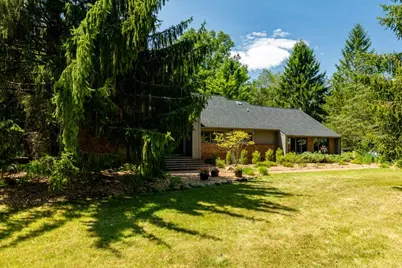
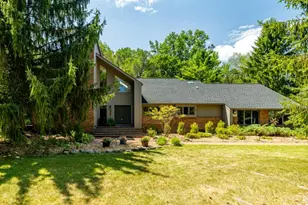
- Architectural Style: Contemporary
- Construction: Brick, Wood Siding
- Basement: Yes
- Roof: Asphalt
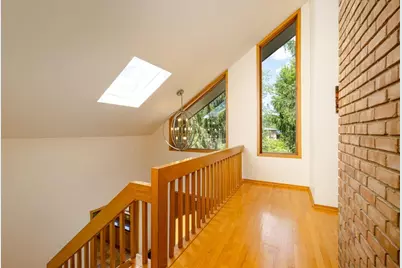
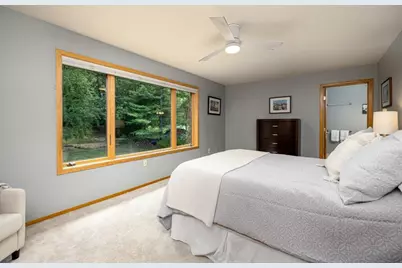
- Windows: Skylight(s), Screens, Insulated Windows, Window Treatments
- Stories/Levels: 2
- Square Feet: 3,512
- Living Area: 3,512 Sq. Ft.
- Year Built: 1987
Additional Structures
- Other Structures: Shed(s)
Lot Features
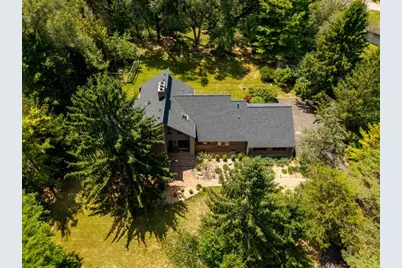
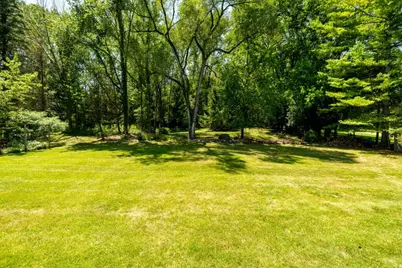
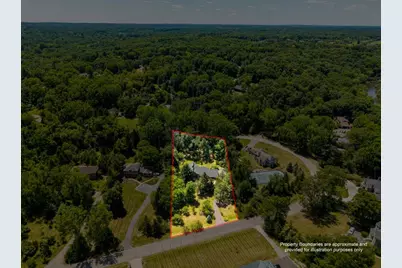
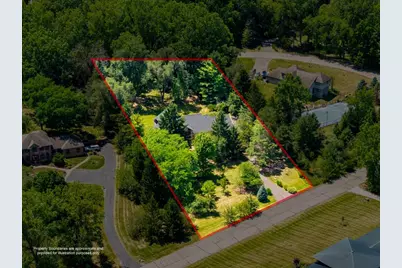
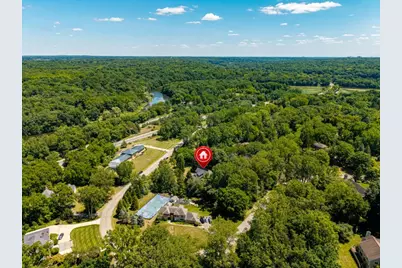
- Lot Size (Acres): 1.31
- Lot Size (Sq. Ft.): 57,064
- Lot Dimensions: 147 x 347
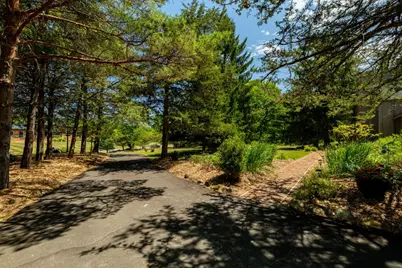
- Frontage: Paved
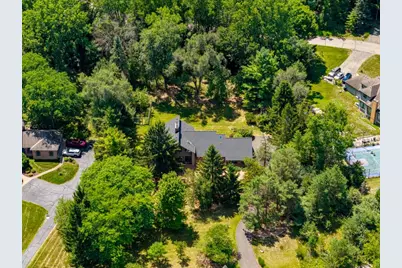
- Lot Features: Wooded
Financial Considerations
- Association Fee: $750
- Assoc Fee Freq.: Annually
- Tax Amount: $12,301
- Terms: Cash, Conventional
Disclosures and Reports
- Legal Description: LOT 14 RIVER PINES ESTATES. PT SW 1/4 SEC 11 & SE 1/4 SEC 12, T2S-R5E, 1.31 AC.
- Property ID: H-08-12-335-014
Listed by Keller Williams Ann Arbor Mrkt, Martin Bouma and Keller Williams Ann Arbor, Mary Jo Hahn