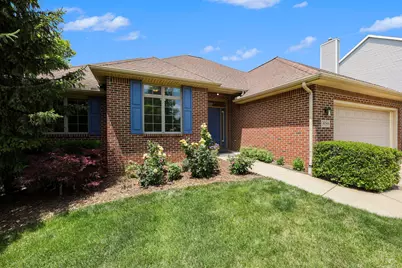
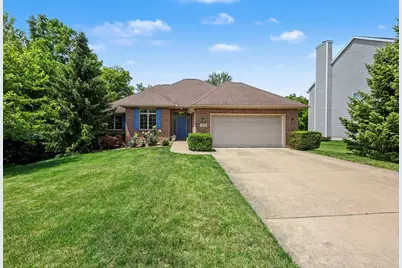
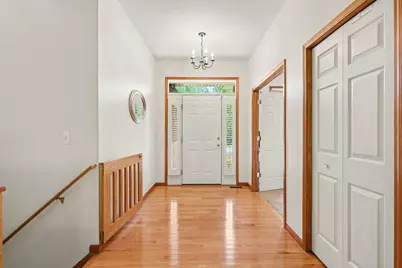
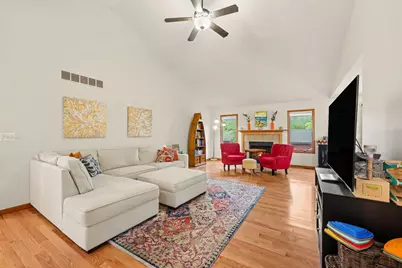
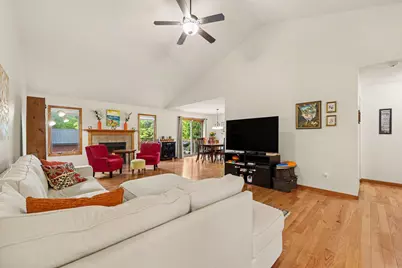
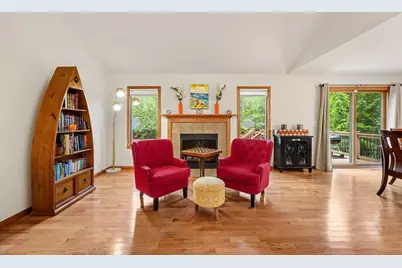
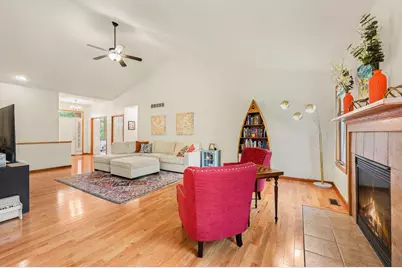
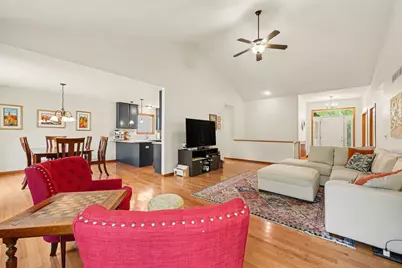
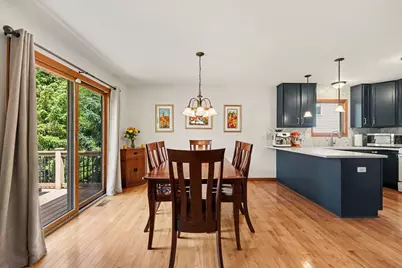
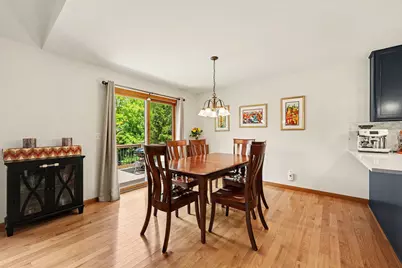
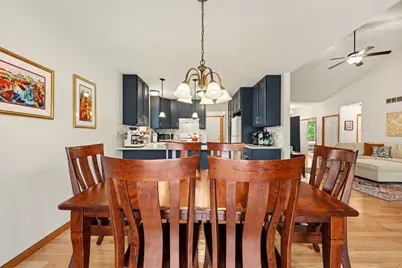
Full Property Details for 3986 Arcadia Dr
General
- Price: $500,000
- HOA FEE: $25/month
- HOA FEE FREQ.: Annually
- Taxes: $9,674
- Status: Contingent
- Type: Single Family
- Source: SWMRIC_MLS
- MLS ID: 26033367
- Updated: 10/9/2026
- Added to Site: 93 day(s) ago
Interior
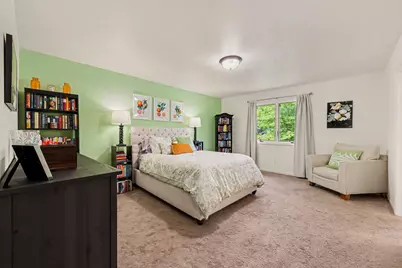
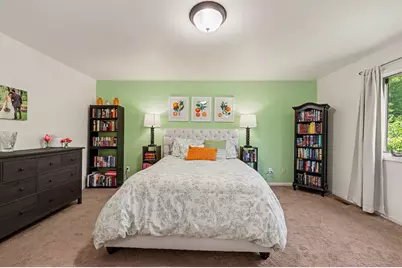
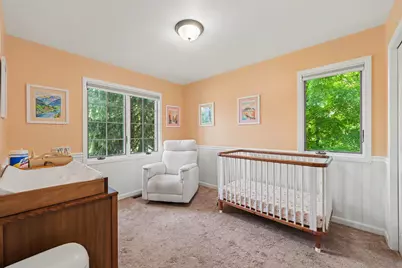
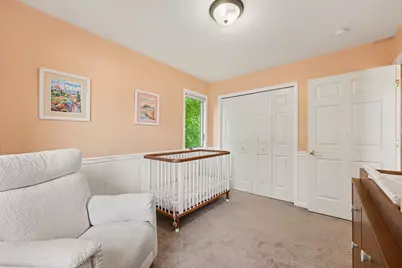
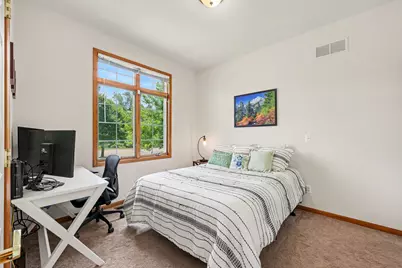
- Number of Rooms: 8
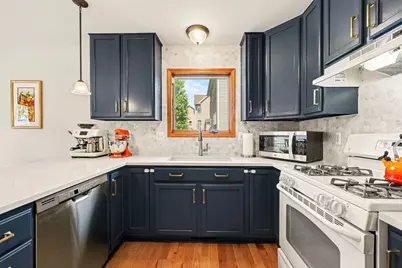
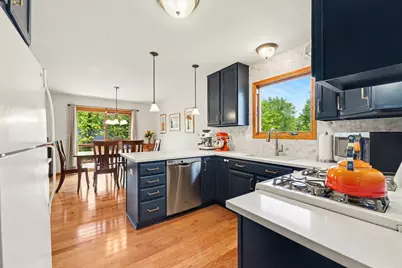
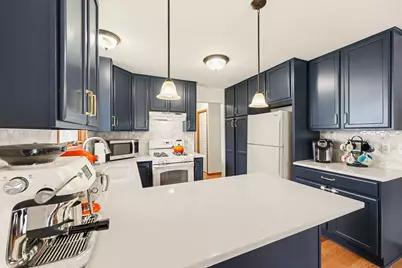
- Interior Features: Ceiling Fan(s), Garage Door Opener, Eat-in Kitchen, Pantry
- Fireplace: Yes
- Number of Fireplaces: 1
- Fireplace(s): Family Room, Gas Log, Family Room, Gas Log
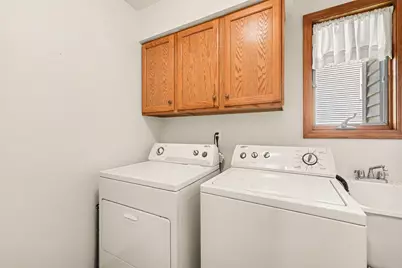
- Appliances: Humidifier, Dishwasher, Disposal, Dryer, Microwave, Oven, Range, Refrigerator, Washer
Rooms
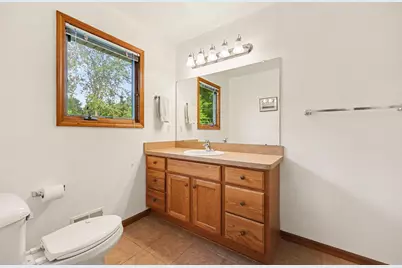
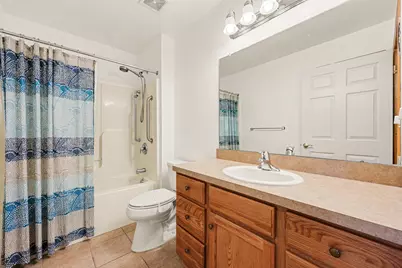
- Total Bathrooms: 2
- Full Bathrooms: 2
- Laundry: Laundry Room, Main Level
Additional Information
- Shared Amenities: Playground, Trail(s)
Parking
- Garage: Yes
- Attached garage: Yes
- Garage Spaces: 2
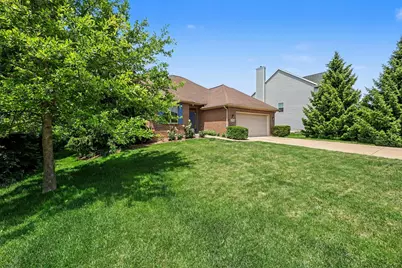
- Parking Features: Garage Faces Front, Garage Door Opener, Attached
Location
- County: Washtenaw
- Subdivision: Kirtland Hills Condominium
- Cross Streets: Ellsworth and Burnham
- Driving Directions: Off Ellsworth between Lohr and W. Highlander Way
Community
- Assoc. Fees Include: None
Heating & Cooling
- Central air: Yes
- Air Conditioning: Yes
- Cooling Type: Central Air Conditioning
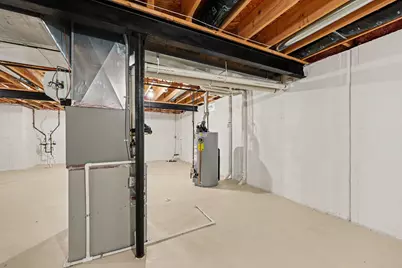
- Heating Type: Forced Air
Utilities
- Sewer: Public
- Water: Public
- Utility Description: Natural Gas Connected, Cable Connected, High-Speed Internet
Structural Information
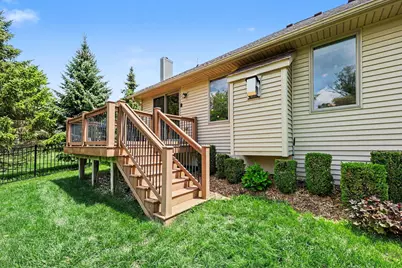
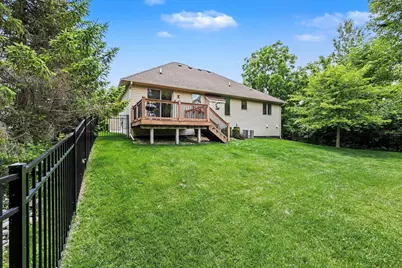
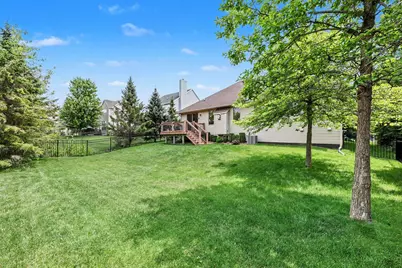
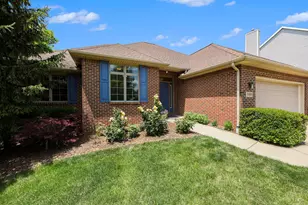
- Architectural Style: Ranch
- Construction: Brick, Vinyl Siding
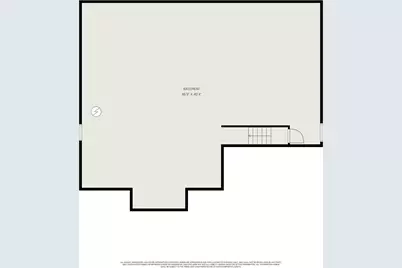
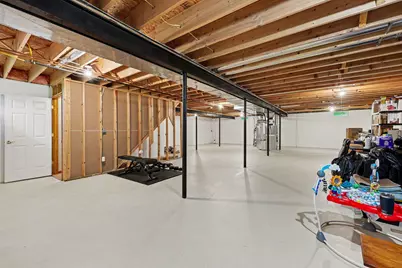
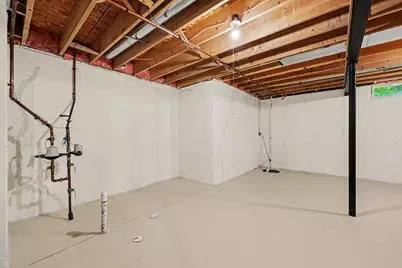
- Basement: Yes
- Roof: Asphalt, Shingle
- Windows: Screens, Insulated Windows, Window Treatments
- Stories/Levels: 1
- Square Feet: 1,788
- Living Area: 1,788 Sq. Ft.
- Year Built: 2005
Lot Features
- Lot Size (Acres): 0.23
- Lot Size (Sq. Ft.): 10,019
- Lot Dimensions: 83.11 x 130.69 x 155.76 x 62.70
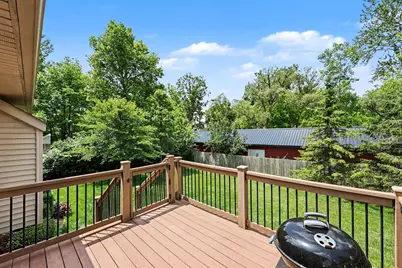
- Lot Features: Sidewalk, Wooded, Site Condo
- Zoning: R-1B
Financial Considerations
- Association Fee: $300
- Assoc Fee Freq.: Annually
- Tax Amount: $9,674.33
- Terms: Cash, Conventional
Disclosures and Reports
- Legal Description: NEW PLAT, L 4557 P 408 UNIT 1, KIRTLAND HILLS CONDOMINIUM. SPLIT ON 05/18/2006 FROM L -12-07-400-006, L -12-07-400-039;
- Property ID: L-12-07-406-001
Listed by The Charles Reinhart Company, Lisa Ridha