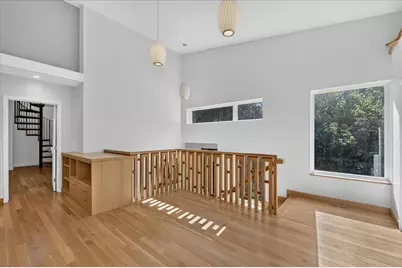
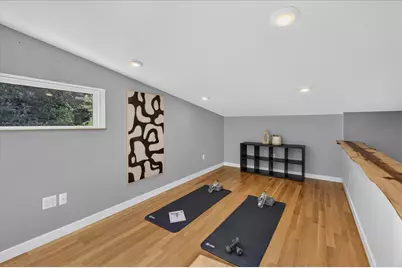
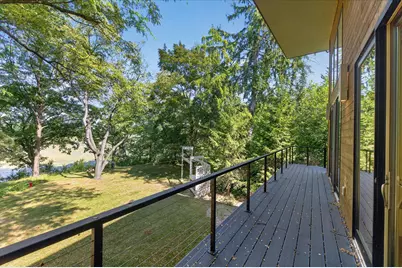
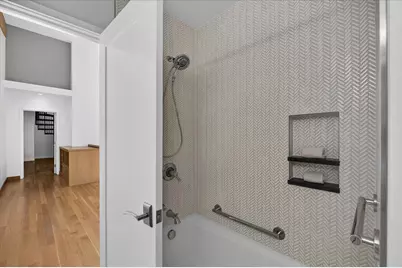
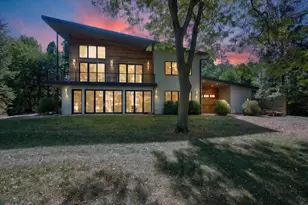
Full Property Details for 4061 Thornoaks Dr
General
- Price: $1,649,000
- Taxes: $15,280
- Status: Active
- Type: Single Family
- Source: SWMRIC_MLS
- MLS ID: 26038684
- Updated: 9/14/2026
- Added to Site: 72 day(s) ago
Interior
- Number of Rooms: 13
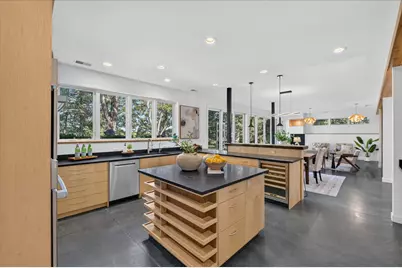
- Interior Features: Center Island, Pantry
- Fireplace: Yes
- Number of Fireplaces: 1
- Fireplace(s): Living Room, Living Room
- Appliances: Bar Fridge, Cooktop, Dishwasher, Disposal, Dryer, Oven, Refrigerator, Washer, Water Softener Owned
Rooms
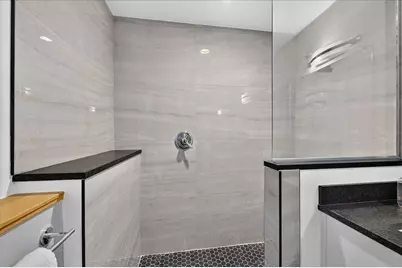
- Total Bathrooms: 4
- Full Bathrooms: 3
- Half Bathrooms: 1
- Laundry: Laundry Room, Sink, Upper Level
Additional Information
Exterior
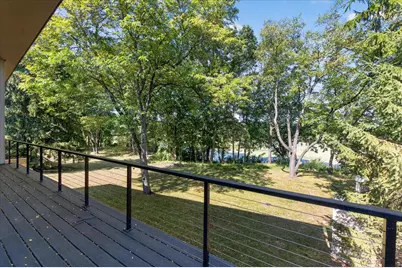
- Exterior Features: Balcony
Parking
- Garage: Yes
- Attached garage: Yes
- Garage Spaces: 2
- Parking Features: Garage Faces Front, Garage Door Opener, Attached
Location
- County: Washtenaw
- Subdivision: Thornoaks Sub
- Cross Streets: East Huron River Drive
- Driving Directions: East Huron River Drive to Thornoaks; because of road construction and detour, it's better to come in off Dixboro Rd or Hogback
Heating & Cooling
- Central air: Yes
- Air Conditioning: Yes
- Cooling Type: Central Air Conditioning
- Heating Type: Forced Air
Utilities
- Sewer: Public
- Water: Well
- Well: Yes
- Utility Description: Natural Gas Connected
Structural Information
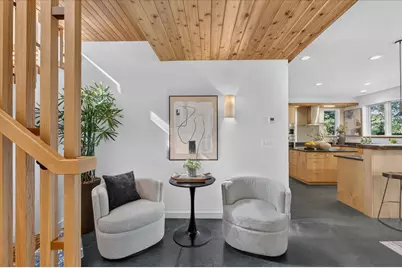
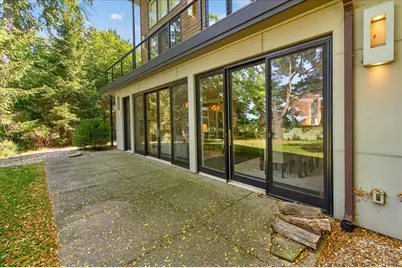
- Architectural Style: Contemporary
- Construction: HardiPlank Type, Wood Siding
- Basement: Yes
- Roof: Asphalt, Shingle
- Stories/Levels: 2
- Square Feet: 2,944
- Living Area: 2,944 Sq. Ft.
- Year Built: 2016
Additional Structures
- Other Structures: Shed(s)
Lot Features
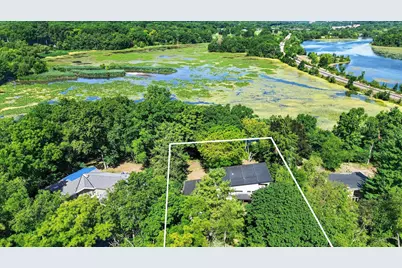
- Lot Size (Acres): 0.65
- Lot Size (Sq. Ft.): 28,314
- Lot Dimensions: 95 x 308
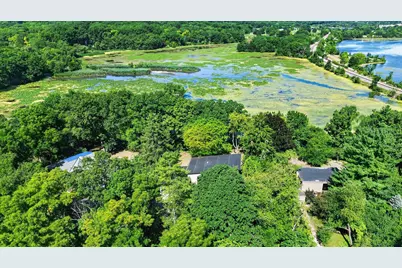
- Lot Features: Adj to Public Land
- Zoning: R-3
Water Features
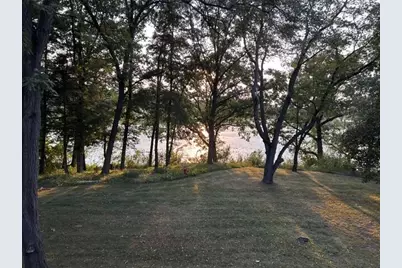
- Water Front: Yes
- Water Front Desc.: Pond
Financial Considerations
- Tax Amount: $15,280
- Terms: Cash, Conventional
Disclosures and Reports
- Legal Description: LOT 6 THORNOAKS SUBDIVISION NUMBER ONE.
- Property ID: I-09-36-271-004
Listed by The Charles Reinhart Company, John Tenza