This is a carousel with tiles that activate property listing cards. Use the previous and next buttons to navigate.
1/1
$565,000
This is a carousel with tiles that activate property listing cards. Use the previous and next buttons to navigate.
1/1
Property Description
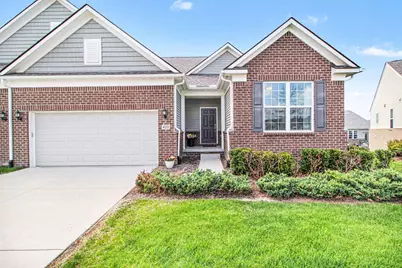
Shows like a new model! Welcome home to this beautifully maintained ranch-style condo offering the ease of first-floor living with exceptional space & versatility. Featuring 2 bedrooms plus a dedicated study/office, this home is designed for both comfort & functionality. Step inside to find hardwood floors throughout & a spacious, light-filled layout. The large kitchen is a standout, complete with granite countertops, 42'' cabinets, a gas stove, & a huge center island with seating--perfect for everyday living & entertaining. The first-floor primary suite provides convenience & privacy, while two full baths & first-floor laundry add to the home's practical appeal. Downstairs, the full walkout basement offers incredible potential. Already plumbed for an additional full bath, it's ready for your custom finishes--whether you envision extra living space, a guest suite, or a home gym. With only 3 walkout basements available among 68 units, this is a truly rare feature.
Full Property Details
Full Property Details for 420 Henstride Ct # 67
General
- Sold For: $565,000
- HOA FEE: $280/month
- Taxes: $8,516
- Status: Closed
- Type: Condo
- Source: SWMRIC_MLS
- MLS ID: 26018414
- Added to Site: 74 day(s) ago
Interior
- Number of Rooms: 6
- Interior Features: Broadband, Garage Door Opener, Center Island, Eat-in Kitchen, Pantry
- Fireplace: Yes
- Number of Fireplaces: 1
- Fireplace(s): Gas Log, Living Room, Gas Log, Living Room
- Appliances: Humidifier, Dishwasher, Disposal, Dryer, Microwave, Oven, Range, Refrigerator, Washer
Rooms
Bathrooms
- Total Bathrooms: 2
- Full Bathrooms: 2
Bedrooms
- Total Bedrooms: 2
Additional Information
- Shared Amenities: Cable TV, Pets Allowed, Trail(s)
Parking
- Garage: Yes
- Attached garage: Yes
- Garage Spaces: 2
- Parking Features: Garage Faces Front, Garage Door Opener, Attached
Location
- County: Washtenaw
- Subdivision: Villas at Inglewood Park
- Cross Streets: State St and Textile Rd
- Driving Directions: State St. to Ivyland, to Holmdale, to Groveland to Henstride Ct.
Community
- Association: Yes
- Assoc. Fees Include: Trash, Snow Removal, Lawn/Yard Care
Heating & Cooling
- Central air: Yes
- Air Conditioning: Yes
- Cooling Type: Central Air Conditioning
- Heating Type: Forced Air
Utilities
- Sewer: Public
- Water: Public
- Cable Available: Yes
- Utility Description: Phone Available, Natural Gas Available, Electricity Available, Cable Available, Natural Gas Connected, Cable Connected, Storm Sewer, High-Speed Internet
Structural Information
- Architectural Style: Ranch
- Construction: Brick, Vinyl Siding
- Basement: Yes
- Roof: Asphalt, Shingle
- Stories/Levels: 1
- Square Feet: 1,802
- Living Area: 1,802 Sq. Ft.
- Year Built: 2019
Lot Features
- Lot Size (Acres): 0.04
- Lot Size (Sq. Ft.): 1,697
- Frontage: Paved
- Lot Features: Cul-De-Sac
- Zoning: PUD
Financial Considerations
- Association Fee: $280
- Assoc Fee Freq.: Monthly
- Tax Amount: $8,516
- Terms: Cash, Conventional
Disclosures and Reports
- Legal Description: NEW CONDOMINIUM 11TH AMENDMENT LIBER 5307 PAGE 161 06/12/2019 UNIT 67, VILLAS AT INGLEWOOD PARK SPLIT ON 04/11/2018 FROM L -12-21-300-021;
- Property ID: L-12-21-316-067
Listed by The Charles Reinhart Company, Robyn Javornisky
Sold by EXP Realty, Todd Taliaferro

Get Pre-Approved Today
Schools
Schools serving 420 Henstride Ct # 67
School District:Saline Area Schools
| Name | Grades | Distance |
|---|---|---|
Harvest Elementary School 1155 Campus Parkway, Saline, MI 48176 | K-3 | 1 mi |
Heritage School 290 Woodland Drive East, Saline, MI 48176 | 4-5 | 2.7 mi |
Saline Middle School 7190 North Maple Road, Saline, MI 48176 | 6-8 | 2.5 mi |
Saline High School 1300 Campus Parkway, Saline, MI 48176 | 9-12 | 1.4 mi |
Disclaimer:
School attendance boundaries provided by ATTOM Data Solutions and are for reference only. Contact the school directly to verify enrollment eligibility.
Price & Sales History for 420 Henstride Ct # 67
Date
Details
Price
Change
Source
5/27/2026
Sold
$565,000
-1.74%
MLS
5/01/2026
Listed
$575,000
—
MLS
Disclaimer: Historical sales information is derived from public records provided by the county offices. Information is not guaranteed and should be independently verified.
420 Henstride Court # 67, Ann Arbor, MI 48108 (MLS# 26018414) is a Condo property that was sold at $565,000 on May 27, 2026. Want to learn more about 420 Henstride Court # 67? Do you have questions about finding other Condo real estate for sale in Ann Arbor? You can browse all Ann Arbor real estate or contact a Coldwell Banker agent to request more information.