This is a carousel with tiles that activate property listing cards. Use the previous and next buttons to navigate.
1/1
$699,000
This is a carousel with tiles that activate property listing cards. Use the previous and next buttons to navigate.
1/1
Property Description
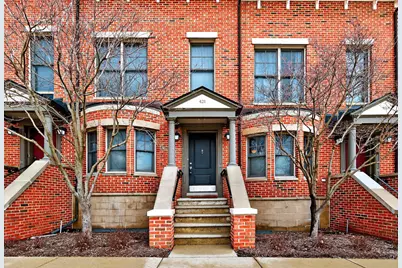
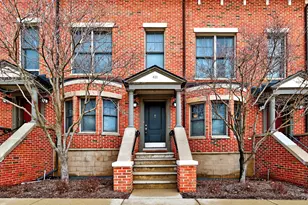
Set within Ashley Mews, 421 S Ashley St offers a polished downtown address with the comfort of a townhome-style layout. A flexible entry-level bonus space adapts easily as a lounge, office, or studio. The main level is bright and inviting, anchored by a kitchen with granite countertops, stainless steel appliances, and beautiful cabinetry, plus a balcony that adds fresh air and easy indoor-outdoor flow for morning coffee or evening entertaining. Upstairs, two private bedroom suites offer comfort and separation. The primary suite is especially well finished with a tiled jetted tub with a shower, along with a separate dedicated walk-in shower. In-unit laundry keeps routines simple, and a 1-car attached garage adds valuable convenience. Home Energy Score of 8, download report at osi.a2gov.org.
Full Property Details
Full Property Details for 421 S Ashley St
General
- Sold For: $699,000
- HOA FEE: $542/month
- Taxes: $15,730
- Status: Closed
- Type: Townhouse
- Source: SWMRIC_MLS
- MLS ID: 26010362
- Added to Site: 72 day(s) ago
Interior
- Number of Rooms: 6
- Interior Features: Garage Door Opener, Center Island, Eat-in Kitchen, Pantry
- Fireplace: Yes
- Number of Fireplaces: 1
- Fireplace(s): Gas Log, Living Room, Gas Log, Living Room
- Appliances: Dishwasher, Disposal, Dryer, Microwave, Oven, Range, Refrigerator, Washer
Rooms
Bathrooms
- Total Bathrooms: 3
- Full Bathrooms: 2
- Half Bathrooms: 1
Bedrooms
- Total Bedrooms: 2
Parking
- Garage: Yes
- Attached garage: Yes
- Garage Spaces: 1
- Parking Features: Garage Faces Rear, Garage Door Opener, Attached
Location
- County: Washtenaw
- Cross Streets: W William & W Jefferson
Community
- Association: Yes
- Assoc. Fees Include: Water, Trash, Snow Removal, Sewer, Lawn/Yard Care
Heating & Cooling
- Central air: Yes
- Air Conditioning: Yes
- Cooling Type: Central Air Conditioning
- Heating Type: Forced Air
Utilities
- Sewer: Public
- Water: Public
Structural Information
- Architectural Style: Townhouse
- Construction: Brick
- Basement: Yes
- Roof: Asphalt
- Stories/Levels: 3
- Square Feet: 1,394
- Living Area: 1,394 Sq. Ft.
- Year Built: 2003
Lot Features
- Frontage: Paved
Financial Considerations
- Association Fee: $542
- Assoc Fee Freq.: Monthly
- Tax Amount: $15,730
- Terms: Cash, Conventional
Disclosures and Reports
- Legal Description: UNIT 35 ASHLEY MEWS CONDOMINIUMS
- Property ID: 09-09-29-411-081
Listed by Berkshire Hathaway HomeService, Trevor McIlwaine
Sold by Savarino Properties Inc, Jennifer Langenburg

Get Pre-Approved Today
Schools
Schools serving 421 S Ashley St
School District:Ann Arbor Public Schools
| Name | Grades | Distance |
|---|---|---|
Bach Elementary School 600 West Jefferson Street, Ann Arbor, MI 48103 | K-5 | 0.3 mi |
Ann Arbor Preschool and Family Center 2775 Boardwalk Drive, Ann Arbor, MI 48104 | PK- | 2.2 mi |
Slauson Middle School 1019 West Washington Street, Ann Arbor, MI 48103 | 6-8 | 0.6 mi |
Pioneer High School 601 West Stadium Boulevard, Ann Arbor, MI 48103 | 9-12 | 1.1 mi |
Disclaimer:
School attendance boundaries provided by ATTOM Data Solutions and are for reference only. Contact the school directly to verify enrollment eligibility.
Price & Sales History for 421 S Ashley St
Date
Details
Price
Change
Source
5/21/2026
Sold
$699,000
—
MLS
3/18/2026
Listed
$699,000
—
MLS
Disclaimer: Historical sales information is derived from public records provided by the county offices. Information is not guaranteed and should be independently verified.
421 S Ashley Street, Ann Arbor, MI 48103 (MLS# 26010362) is a Townhouse property that was sold at $699,000 on May 21, 2026. Want to learn more about 421 S Ashley Street? Do you have questions about finding other Townhouse real estate for sale in Ann Arbor? You can browse all Ann Arbor real estate or contact a Coldwell Banker agent to request more information.