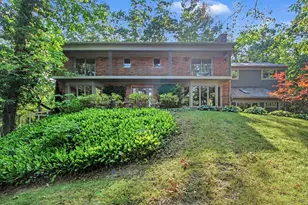
Full Property Details for 432 Riverview Dr
General
- Sold For: $1,575,000
- Taxes: $17,888
- Status: Closed
- Type: Single Family
- Source: SWMRIC_MLS
- MLS ID: 26036845
- Added to Site: 79 day(s) ago
Interior
- Number of Rooms: 15
- Interior Features: Ceiling Fan(s), Broadband, Garage Door Opener, Guest Quarters, Hot Tub Spa, Center Island, Eat-in Kitchen, Pantry
- Fireplace: Yes
- Number of Fireplaces: 4
- Fireplace(s): Family Room, Formal Dining Room, Gas Log, Living Room, Recreation Room, Wood Burning, Family Room, Formal Dining, Gas Log, Living Room, Recreation Room, Wood Burning
- Appliances: Humidifier, Bar Fridge, Built-In Gas Oven, Dishwasher, Disposal, Dryer, Microwave, Range, Refrigerator, Washer, Water Softener Owned
Rooms
- Total Bathrooms: 5
- Full Bathrooms: 4
- Half Bathrooms: 1
Additional Information
Parking
- Garage: Yes
- Attached garage: Yes
- Garage Spaces: 2
- Parking Features: Garage Faces Side, Attached
Location
- County: Washtenaw
- Cross Streets: Huntington Pl and AuSable Pl
- Driving Directions: Geddes to Riverview
Heating & Cooling
- Central air: Yes
- Air Conditioning: Yes
- Cooling Type: Attic Fan, Central Air Conditioning
- Heating Type: Baseboard, Forced Air, Heat Pump, Hot Water, Radiant
Utilities
- Sewer: Public
- Water: Well
- Well: Yes
- Utility Description: Natural Gas Connected, Cable Connected, Storm Sewer
Structural Information
- Architectural Style: Colonial
- Construction: Brick, Wood Siding
- Basement: Yes
- Roof: Asphalt
- Stories/Levels: 2
- Square Feet: 5,094
- Living Area: 5,094 Sq. Ft.
- Year Built: 1966
Additional Structures
- Other Structures: Greenhouse
Lot Features
- Lot Size (Acres): 0.63
- Lot Size (Sq. Ft.): 27,443
- Lot Features: Corner Lot, Wooded, Rolling Hills
- Zoning: R-3
Financial Considerations
- Assoc Fee Freq.: Other
- Tax Amount: $17,888.95
- Terms: Cash, Conventional
Disclosures and Reports
- Legal Description: *OLD SID - I 09-145-007-00 AA 77-7 LOT 7 HUNTINGTON WOODS NO. 1.
- Property ID: I-09-27-450-020
Listed by The Charles Reinhart Company, Tracey Roy
Sold by The Charles Reinhart Company, Christopher Bergmans