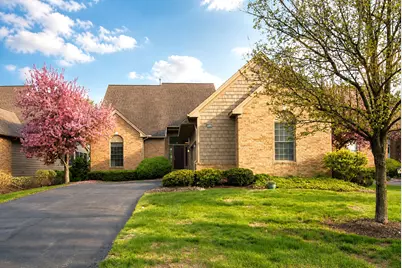
Full Property Details for 4644 E Sawgrass Dr E
General
- Sold For: $700,000
- HOA FEE: $420/month
- Taxes: $17,770
- Status: Closed
- Type: Single Family
- Source: SWMRIC_MLS
- MLS ID: 26020970
- Added to Site: 159 day(s) ago
Interior
- Number of Rooms: 9
- Interior Features: Ceiling Fan(s), Garage Door Opener, Center Island, Eat-in Kitchen
- Fireplace: Yes
- Number of Fireplaces: 1
- Fireplace(s): Gas/Wood Stove, Gas Log, Living Room, Gas/Wood Stove, Gas Log, Living Room
- Appliances: Humidifier, Bar Fridge, Dishwasher, Disposal, Double Oven, Dryer, Microwave, Range, Refrigerator, Washer
Rooms
- Total Bathrooms: 3
- Full Bathrooms: 3
Additional Information
- Shared Amenities: Beach Area, Clubhouse, Pets Allowed, Playground, Restaurant/Bar, Tennis Court(s), Trail(s)
- Tennis: Yes
Parking
- Garage: Yes
- Attached garage: Yes
- Garage Spaces: 2
- Parking Features: Garage Faces Side, Garage Door Opener, Attached
Location
- County: Washtenaw
- Subdivision: Stonebridge
- Cross Streets: Sawgrass Dr & Stonebridge Dr N
- Driving Directions: Lohr Road to Stonebridge E. Right on Stonebridge N. Right on Sawgrass. Home in on your right.
Community
- Association: Yes
- Assoc. Fees Include: Other, Snow Removal, Lawn/Yard Care
Heating & Cooling
- Central air: Yes
- Air Conditioning: Yes
- Cooling Type: Central Air Conditioning
- Heating Type: Forced Air
Utilities
- Sewer: Public
- Water: Public
- Cable Available: Yes
- Utility Description: Cable Available, Natural Gas Connected, Cable Connected
Structural Information
- Architectural Style: Contemporary
- Construction: Block, Wood Siding
- Basement: Yes
- Roof: Asphalt, Shingle
- Stories/Levels: 1
- Square Feet: 3,604
- Living Area: 3,604 Sq. Ft.
- Year Built: 1996
Lot Features
- Lot Size (Acres): 0.07
- Lot Size (Sq. Ft.): 2,886
- Lot Features: Site Condo, Golf Community
- Zoning: PUD
Water Features
- Water Front Desc.: Lake
- Lake Front: Yes
Financial Considerations
- Association Fee: $420
- Assoc Fee Freq.: Monthly
- Tax Amount: $17,770
- Terms: Cash, FHA, VA Loan, Conventional
Disclosures and Reports
- Legal Description: M.D. L3209 P001 01/25/96 ****FROM 1218300008 ****FROM 1218300009 UNIT 13 THE FAIRWAYS AT STONEBRIDGE CONDOS
- Property ID: L-12-18-305-013
Listed by The Charles Reinhart Company, Debora Odom Stern
Sold by Real Estate One Inc, Suzanne Betz