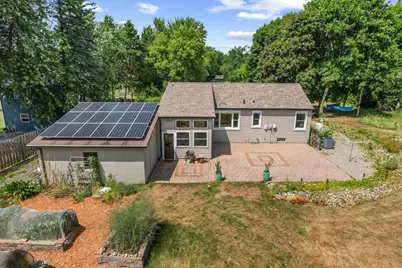
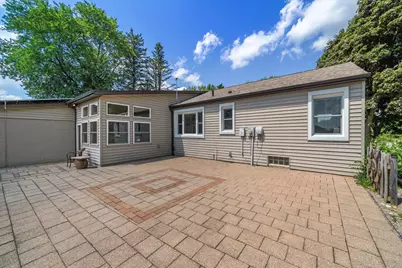
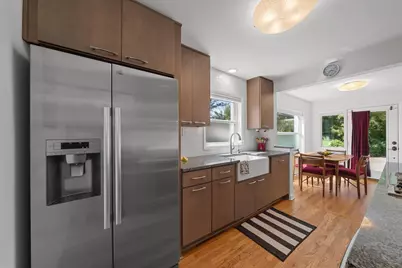
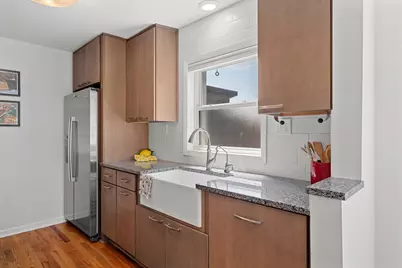
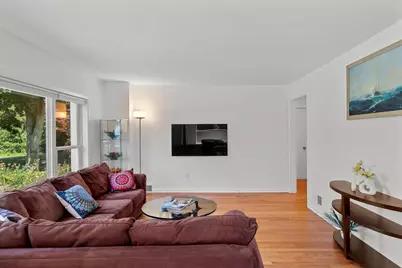
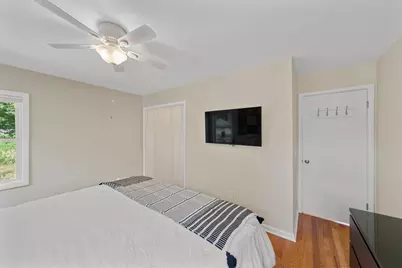
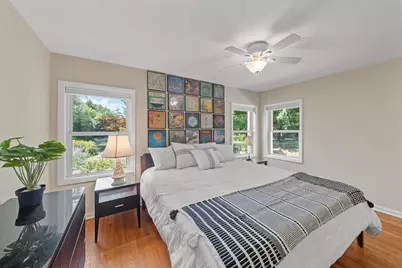
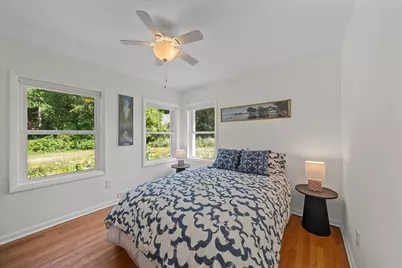
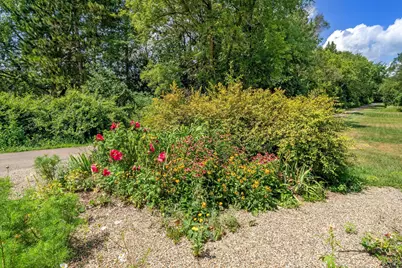
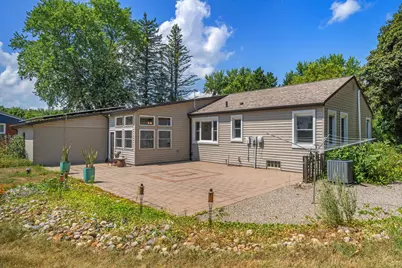
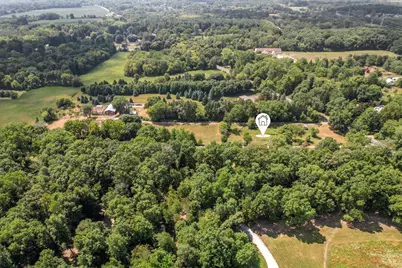
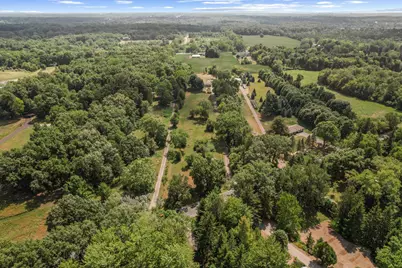
Full Property Details for 5226 Pontiac Trail
General
- Price: $520,000
- Taxes: $3,785
- Status: Active
- Type: Single Family
- Source: SWMRIC_MLS
- MLS ID: 26041779
- Updated: 10/10/2026
- Added to Site: 58 day(s) ago
Interior
- Number of Rooms: 8
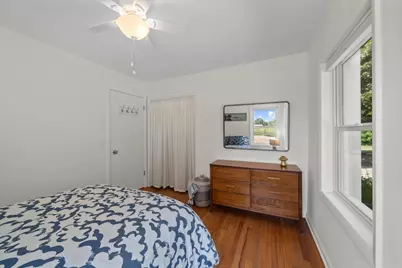
- Interior Features: Ceiling Fan(s), Garage Door Opener, Eat-in Kitchen
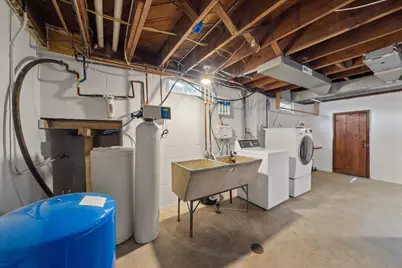
- Appliances: Humidifier, Iron Water FIlter, Dishwasher, Dryer, Oven, Range, Refrigerator, Water Softener Owned
Rooms
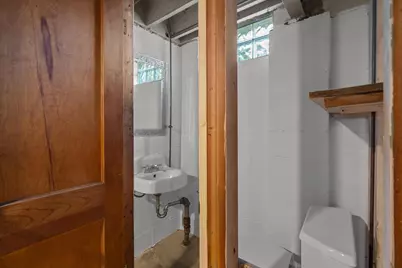
- Total Bathrooms: 2
- Full Bathrooms: 1
- Half Bathrooms: 1
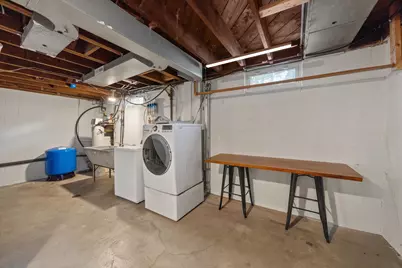
- Laundry: In Basement, Washer Hookup
Additional Information
Exterior
Parking
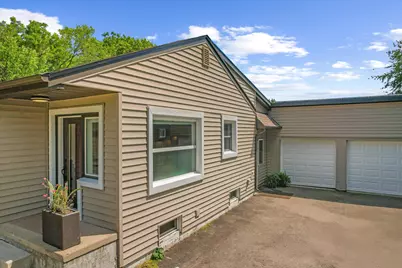
- Garage: Yes
- Attached garage: Yes
- Garage Spaces: 2
- Parking Features: Garage Faces Front, Garage Door Opener, Attached
Location
- County: Washtenaw
- Cross Streets: Sutton, Earhart, Pontiac
- Driving Directions: Barton Drive to Pontiac Trail, Dixboro Road to Pontiac Trail, North Territorial Road to Pontiac Trail
Heating & Cooling
- Central air: Yes
- Air Conditioning: Yes
- Cooling Type: Central Air Conditioning
- Heating Type: Forced Air
Utilities
- Sewer: Septic Tank
- Water: Private Water, Well
- Well: Yes
- Utility Description: Natural Gas Connected
Structural Information
- Architectural Style: Ranch
- Construction: Block, Vinyl Siding
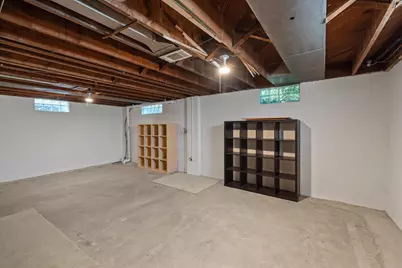
- Basement: Yes
- Roof: Asphalt
- Windows: Screens, Insulated Windows, Window Treatments
- Stories/Levels: 1
- Square Feet: 1,179
- Living Area: 1,179 Sq. Ft.
- Year Built: 1950
Additional Structures
- Other Structures: Shed(s)
Lot Features
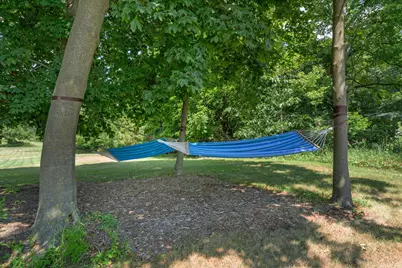
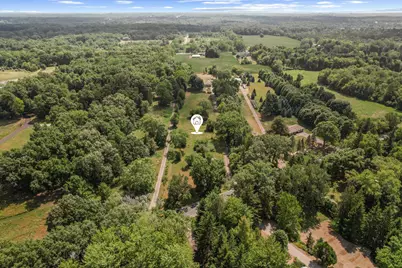
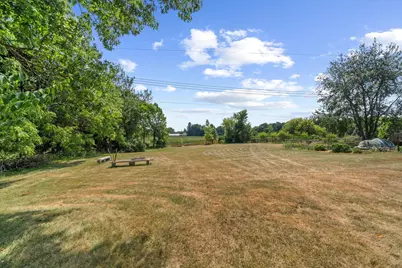
- Lot Size (Acres): 3.16
- Lot Size (Sq. Ft.): 137,650
- Lot Dimensions: 992.3 x 163.5
- Frontage: Paved
- Zoning: LR-LOW DENSITY
Financial Considerations
- Tax Amount: $3,785.5
- Terms: Cash, FHA, VA Loan, Rural Development, Conventional
Disclosures and Reports
- Legal Description: *OLD SID - B 02-035-037-00 NO 35-9U COM AT S 1/4 POST OF SEC, TH N 0 DEG 42' E 726.65 FT IN N&S 1/4 LINE, TH W 128 FT FOR A PL OF BEG, TH N 0 DEG 42' E 992.33 FT, TH S 62 DEG 25' W 163.51 FT IN CENT OF HWY, TH S 0 DEG 42' W 916.61 FT, TH E 144 FT TO PL OF BEG, BEING A PART OF SW 1/4 SEC. 35 T1S R6E 3.16 AC.
- Property ID: B-02-35-300-039
Listed by The Charles Reinhart Company, Kathryn Kiefer