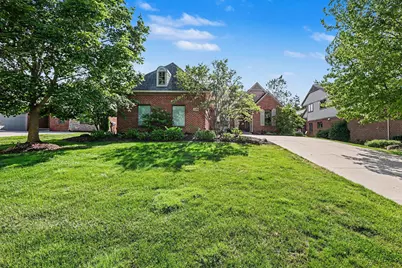
This is a carousel with tiles that activate property listing cards. Use the previous and next buttons to navigate.
1/88
$699,900
This is a carousel with tiles that activate property listing cards. Use the previous and next buttons to navigate.
1/88
Property Description
This exceptional High Pointe at Stonebridge Ranch condominium is move-in ready and offers an outstanding combination of comfort, style, and low-maintenance living in one of Ann Arbor's most sought-after communities. The welcoming covered front porch opens to a spacious floor plan highlighted by hardwood flooring throughout the main level, an oversized foyer, and a dramatic Great Room with vaulted ceiling and fireplace. The beautifully updated kitchen features white cabinetry, granite countertops, and upgraded appliances, creating an ideal space for everyday living and entertaining. Enjoy the custom three-season porch with soaring vaulted ceiling and adjacent expansive Trex deck overlooking the tranquil setting. The main level also includes a dedicated home office and a wonderful primary suite with walk-in closet and a recently renovated luxury bath featuring dual vanities, soaking tub, and zero-entry walk-in shower. The finished lower level provides an abundance of additional living space with remarkable flexibility to fit a variety of lifestyles. Highlights include a spacious family room and TV area, third bedroom, third full bath, private office, and a versatile recreation, gaming, or exercise room. Residents enjoy all that Stonebridge has to offer, including an 18-hole public golf course, miles of sidewalks and walking trails, tennis courts, playground, and community beach area. The High Pointe Association fee is just $250 per month and includes lawn care and snow removal. Stonebridge Community Association dues are $1,300 annually. This is a rare opportunity to enjoy carefree living in a premier Ann Arbor location.
Full Property Details
Full Property Details for 5368 Pinnacle Ct
General
- Price: $699,900
- HOA FEE: $250/month
- Taxes: $10,879
- Status: Active
- Type: Condo
- Source: SWMRIC_MLS
- MLS ID: 26029962
- Updated: 6/30/2026
- Added to Site: 10 day(s) ago
Interior
- Number of Rooms: 8
- Interior Features: Garage Door Opener, Eat-in Kitchen
- Fireplace: Yes
- Number of Fireplaces: 1
- Fireplace(s): Gas Log, Gas Log
- Appliances: Dishwasher, Dryer, Microwave, Oven, Range, Refrigerator, Washer
Rooms
Bathrooms
- Total Bathrooms: 3
- Full Bathrooms: 2
- Half Bathrooms: 1
Bedrooms
- Total Bedrooms: 3
Other Rooms
- Laundry: Laundry Room, Main Level
Additional Information
- Shared Amenities: Beach Area, Playground, Tennis Court(s), Trail(s)
- Tennis: Yes
Parking
- Garage: Yes
- Attached garage: Yes
- Garage Spaces: 2
- Parking Features: Garage Door Opener, Attached
Location
- County: Washtenaw
- Subdivision: Hightpointe at Stonebridge
- Cross Streets: Maple and Ellsworth
- Driving Directions: Maple or Lohr to Stonebridge to Stonebridge Dr South to Pinnacle
Community
- Association: Yes
- Assoc. Fees Include: Snow Removal, Lawn/Yard Care
Heating & Cooling
- Central air: Yes
- Air Conditioning: Yes
- Cooling Type: Central Air Conditioning
- Heating Type: Forced Air
Utilities
- Sewer: Public
- Water: Public
- Utility Description: Natural Gas Connected
Structural Information
- Architectural Style: Ranch
- Construction: Brick, Wood Siding
- Basement: Yes
- Roof: Asphalt
- Stories/Levels: 1
- Square Feet: 3,934
- Living Area: 3,934 Sq. Ft.
- Year Built: 2002
Lot Features
- Lot Size (Acres): 0.36
- Lot Size (Sq. Ft.): 15,682
- Frontage: Paved
- Lot Features: Golf Community
- Zoning: PUD
Financial Considerations
- Association Fee: $250
- Assoc Fee Freq.: Monthly
- Tax Amount: $10,879
- Terms: Cash, Conventional
Disclosures and Reports
- Legal Description: UNIT 22 HIGHPOINTE AT STONEBRIDGE
- Property ID: L-12-19-230-022
Listed by Real Estate One Inc, Matthew Dejanovich

Get Pre-Approved Today
Get a Great Insurance Rate
Schools
Schools serving 5368 Pinnacle Ct
School District:Saline Area Schools
| Name | Grades | Distance |
|---|---|---|
Heritage School 290 Woodland Drive East, Saline, MI 48176 | 4-5 | 1.8 mi |
Harvest Elementary School 1155 Campus Parkway, Saline, MI 48176 | K-3 | 2.1 mi |
Saline Middle School 7190 North Maple Road, Saline, MI 48176 | 6-8 | 1.9 mi |
Saline High School 1300 Campus Parkway, Saline, MI 48176 | 9-12 | 1.9 mi |
Disclaimer:
School attendance boundaries provided by ATTOM Data Solutions and are for reference only. Contact the school directly to verify enrollment eligibility.
Price & Sales History for 5368 Pinnacle Ct
Date
Details
Price
Change
Source
6/18/2026
Listed
$699,900
75.02%
MLS
11/08/2013
Sold
$399,900
—
Public Record
Disclaimer: Historical sales information is derived from public records provided by the county offices. Information is not guaranteed and should be independently verified.
Tax History
Tax History for 5368 Pinnacle Ct
Year
Property Taxes
Change
Tax Assessment
Change
2025
$7,619
-23%
$323,825
2%
2023
$9,939
3%
$316,545
10%
2022
$9,611
—
$288,800
8%
2022
$9,611
7%
$266,400
3%
2020
$8,953
—
$259,300
2%
2020
$8,953
3%
$254,800
2%
2019
$8,720
7%
$250,600
5%
2016
$8,155
—
$237,800
1%
2017
$8,149
—
$234,900
-2%
2016
$8,155
8%
$240,400
5%
2015
$7,585
13%
$228,800
22%
2014
$6,695
21%
$187,500
6%
2013
$5,524
—
$176,800
—
Disclaimer: Historical tax information is derived from public records provided by the county offices. Information is not guaranteed and should be independently verified.
Estimate the Cost
Estimate the Cost for 5368 Pinnacle Ct
5368 Pinnacle Court, Ann Arbor, MI 48108 (MLS# 26029962) is a Condo property with 3 bedrooms, 2 full bathrooms and 1 partial bathroom. 5368 Pinnacle Court is currently listed for $699,900 and was received on June 30, 2026. Want to learn more about 5368 Pinnacle Court? Do you have questions about finding other Condo real estate for sale in Ann Arbor? You can browse all Ann Arbor real estate or contact a Coldwell Banker agent to request more information.