This is a carousel with tiles that activate property listing cards. Use the previous and next buttons to navigate.
1/1
$2,275,000
This is a carousel with tiles that activate property listing cards. Use the previous and next buttons to navigate.
1/1
Property Description
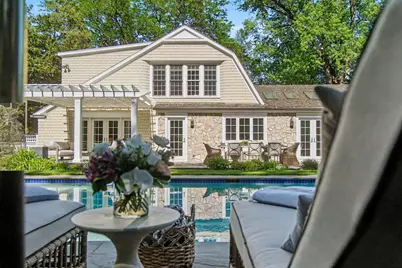
This landmark Ann Arbor residence has been reimagined to create one of the area's most charming offerings. Blending timeless architectural character with sophisticated modern luxury, this home showcases impeccable craftsmanship, exceptional design, and an unparalleled attention to detail throughout. The setting is simply enchanting. Surrounded by extensive professional landscaping, mature trees, and a charming white picket fence, the property offers a private backyard retreat featuring an in-ground pool, outdoor shower, expansive patio spaces, and breathtaking outdoor living areas designed for both relaxation and entertaining. Inside, every room reflects thoughtful design and flawless execution. The chef's kitchen serves as the heart of the home, featuring custom cabinetry, heated floors, marble and soapstone countertops, professional-grade appliances, vaulted ceilings, and walls of windows that frame picturesque views of the backyard. The kitchen flows seamlessly into the family room with custom millwork, wall of glass, and an inviting gathering space. Additional main-level highlights include a gracious living room with fireplace and built-in cabinetry overlooking the gardens, a formal dining room with detailed wainscoting and fireplace, two versatile first-floor bedrooms ideal for guests, office, or flex living space, and renovated full bath. The upper level is anchored by a primary suite featuring vaulted ceilings, expansive windows overlooking the grounds, dual walk-in closets, and a beautifully renovated spa-inspired bath with dual sink vanity, soaking tub, and oversized shower. A second private bedroom suite completes the upper level. The recently refinished lower level provides additional living space that is an extension of the quality and character of the main level. The space includes a living area that subtly incorporates a home theater, heated floors, flexible use conversation space with fireplace, fifth bedroom, and well-appointed fourth full bath. Few homes offer this combination of character, luxury, setting, and location. Ideally positioned near the University of Michigan's central and medical campuses, major hospitals, and just a short walk to the natural beauty of Nichols Arboretum, this is truly one of Ann Arbor's finest residential offerings.
Full Property Details
Full Property Details for 540 Rock Creek Dr
General
- Sold For: $2,275,000
- Taxes: $28,769
- Status: Closed
- Type: Single Family
- Source: SWMRIC_MLS
- MLS ID: 26029074
- Added to Site: 68 day(s) ago
Interior
- Number of Rooms: 11
- Interior Features: Garage Door Opener
- Fireplace: Yes
- Number of Fireplaces: 3
- Fireplace(s): Formal Dining Room, Gas Log, Living Room, Recreation Room, Wood Burning, Formal Dining, Gas Log, Living Room, Recreation Room, Wood Burning
- Appliances: Dishwasher, Disposal, Double Oven, Dryer, Microwave, Refrigerator, Trash Compactor, Washer
Rooms
Bathrooms
- Total Bathrooms: 5
- Full Bathrooms: 4
- Half Bathrooms: 1
Bedrooms
- Total Bedrooms: 5
Additional Information
- Pool: Yes
- Pool Description: In Ground
Parking
- Garage: Yes
- Attached garage: Yes
- Garage Spaces: 2
- Parking Features: Attached
Location
- County: Washtenaw
- Cross Streets: Geddes and Huntington
- Driving Directions: Geddes to Huntington to Rock Creek
Heating & Cooling
- Central air: Yes
- Air Conditioning: Yes
- Cooling Type: Central Air Conditioning
- Heating Type: Forced Air
Utilities
- Sewer: Public
- Water: Well
- Well: Yes
- Utility Description: Natural Gas Connected, Cable Connected
Structural Information
- Architectural Style: Cape Cod
- Construction: Shingle Siding, Stone
- Basement: Yes
- Roof: Wood
- Stories/Levels: 2
- Square Feet: 4,622
- Living Area: 4,622 Sq. Ft.
- Year Built: 1952
Lot Features
- Lot Size (Acres): 0.47
- Lot Size (Sq. Ft.): 20,473
- Lot Features: Wooded
- Zoning: R3
Financial Considerations
- Tax Amount: $28,769
- Terms: Cash, Conventional
Disclosures and Reports
- Legal Description: LOT 32 HILLWOOD SUBDIVISION NUMBER ONE.
- Property ID: I-09-27-371-010
Listed by Real Estate One Inc, Matthew Dejanovich
Sold by Century 21 Affiliated, Carey Chesney

Get Pre-Approved Today
Schools
Schools serving 540 Rock Creek Dr
School District:Ann Arbor Public Schools
| Name | Grades | Distance |
|---|---|---|
Angell School 1608 South University Avenue, Ann Arbor, MI 48104 | K-5 | 0.7 mi |
Ann Arbor Preschool and Family Center 2775 Boardwalk Drive, Ann Arbor, MI 48104 | PK- | 2.1 mi |
Tappan Middle School 2251 East Stadium Boulevard, Ann Arbor, MI 48104 | 6-8 | 0.9 mi |
Huron High School, Ann Arbor, MI 2727 Fuller Road, Ann Arbor, MI 48105 | 9-12 | 0.8 mi |
Disclaimer:
School attendance boundaries provided by ATTOM Data Solutions and are for reference only. Contact the school directly to verify enrollment eligibility.
Price & Sales History for 540 Rock Creek Dr
Date
Details
Price
Change
Source
7/24/2026
Sold
$2,275,000
-0.87%
MLS
6/17/2026
Listed
$2,295,000
—
MLS
Disclaimer: Historical sales information is derived from public records provided by the county offices. Information is not guaranteed and should be independently verified.
540 Rock Creek Drive, Ann Arbor, MI 48104 (MLS# 26029074) is a Single Family property that was sold at $2,275,000 on July 24, 2026. Want to learn more about 540 Rock Creek Drive? Do you have questions about finding other Single Family real estate for sale in Ann Arbor? You can browse all Ann Arbor real estate or contact a Coldwell Banker agent to request more information.