This is a carousel with tiles that activate property listing cards. Use the previous and next buttons to navigate.
1/1
$830,000
This is a carousel with tiles that activate property listing cards. Use the previous and next buttons to navigate.
1/1
Property Description
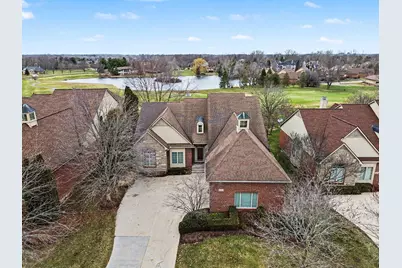
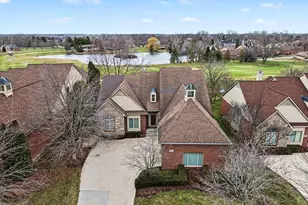
This exceptional detached condo in High Point at Stonebridge occupies one of the community's most coveted golf course settings. Enjoy sweeping panoramic views of the 17th hole, with serene water vistas beyond--an absolutely breathtaking backdrop. Offering over 4,300 square feet of finished living space across three levels, this residence is among the largest in the neighborhood. A grand foyer welcomes you into a dramatic great room featuring hardwood floors, a fireplace, and expansive picture windows. The open-concept kitchen boasts 9-foot ceilings, granite counter tops, an eat-in area, and formal dining room that flows effortlessly into a charming three-season screened porch. The main-level primary suite is a true retreat, complete with vaulted ceilings, a spacious ensuite bath with dual vanities, walk-in shower, whirlpool tub, and generous closet space. A private den with French doors adds versatility. Upstairs, you'll find a second bedroom, full bath, and loft area. The finished lower level offers exceptional additional living space, including a large recreation area, third bedroom, full bath, and a flexible exercise or hobby room. Stonebridge is one of the area's most sought neighborhoods featuring 18hole public golf course, miles of sidewalks and trails, beach, and playground all maintained perfectly. You will love it! $250/month Highpoint association fee covers lawn mowing and snow removal. $1,300/year community fee covers the neighborhoods common elements.
Full Property Details
Full Property Details for 5421 Pinnacle Ct
General
- Sold For: $830,000
- HOA FEE: $250/month
- Taxes: $11,551
- Status: Closed
- Type: Condo
- Source: SWMRIC_MLS
- MLS ID: 26011447
- Added to Site: 65 day(s) ago
Interior
- Number of Rooms: 10
- Interior Features: Garage Door Opener, Center Island, Eat-in Kitchen
- Fireplace: Yes
- Number of Fireplaces: 1
- Fireplace(s): Living Room, Living Room
- Appliances: Dishwasher, Disposal, Dryer, Microwave, Range, Refrigerator, Washer
Rooms
Bathrooms
- Total Bathrooms: 4
- Full Bathrooms: 3
- Half Bathrooms: 1
Bedrooms
- Total Bedrooms: 3
Additional Information
- Shared Amenities: Beach Area, Playground, Tennis Court(s), Trail(s)
- Tennis: Yes
Parking
- Garage: Yes
- Attached garage: Yes
- Garage Spaces: 3
- Parking Features: Garage Faces Side, Attached
Location
- County: Washtenaw
- Cross Streets: Maple and Textile
- Driving Directions: Maple or Lohr to Stonebridge to Stonebridge Dr South to Pinnacle Ct
Community
- Association: Yes
- Assoc. Fees Include: Snow Removal, Lawn/Yard Care
Heating & Cooling
- Central air: Yes
- Air Conditioning: Yes
- Cooling Type: Central Air Conditioning
- Heating Type: Forced Air
Utilities
- Sewer: Public
- Water: Public
- Utility Description: Natural Gas Connected
Structural Information
- Architectural Style: Style_co_Other38
- Construction: Brick, Wood Siding
- Basement: Yes
- Roof: Asphalt
- Stories/Levels: 2
- Square Feet: 4,350
- Living Area: 4,350 Sq. Ft.
- Year Built: 2002
Lot Features
- Lot Size (Acres): 0.27
- Lot Size (Sq. Ft.): 11,883
- Zoning: PUD
Financial Considerations
- Association Fee: $250
- Assoc Fee Freq.: Monthly
- Tax Amount: $11,551
- Terms: Cash, Conventional
Disclosures and Reports
- Legal Description: NIT 67 HIGHPOINTE AT STONEBRIDGE
- Property ID: L-12-19-230-067
Listed by Real Estate One Inc, Matthew Dejanovich
Sold by Howard Hanna Real Estate, JoAnn Barrett

Get Pre-Approved Today
Schools
Schools serving 5421 Pinnacle Ct
School District:Saline Area Schools
| Name | Grades | Distance |
|---|---|---|
Heritage School 290 Woodland Drive East, Saline, MI 48176 | 4-5 | 1.8 mi |
Harvest Elementary School 1155 Campus Parkway, Saline, MI 48176 | K-3 | 2 mi |
Saline Middle School 7190 North Maple Road, Saline, MI 48176 | 6-8 | 1.9 mi |
Saline High School 1300 Campus Parkway, Saline, MI 48176 | 9-12 | 1.8 mi |
Disclaimer:
School attendance boundaries provided by ATTOM Data Solutions and are for reference only. Contact the school directly to verify enrollment eligibility.
Price & Sales History for 5421 Pinnacle Ct
Date
Details
Price
Change
Source
5/14/2026
Sold
$830,000
-2.34%
MLS
3/25/2026
Listed
$849,900
—
MLS
Disclaimer: Historical sales information is derived from public records provided by the county offices. Information is not guaranteed and should be independently verified.
5421 Pinnacle Court, Ann Arbor, MI 48108 (MLS# 26011447) is a Condo property that was sold at $830,000 on May 14, 2026. Want to learn more about 5421 Pinnacle Court? Do you have questions about finding other Condo real estate for sale in Ann Arbor? You can browse all Ann Arbor real estate or contact a Coldwell Banker agent to request more information.