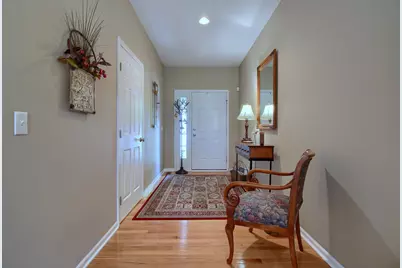
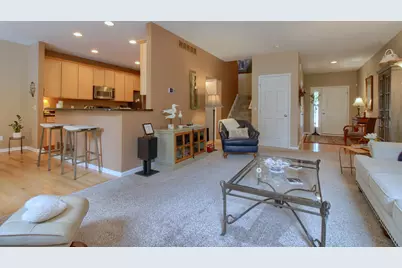
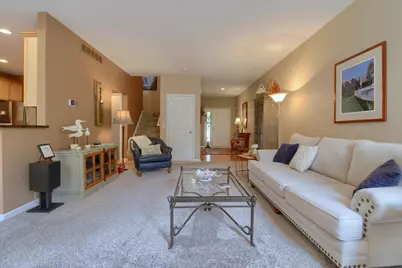
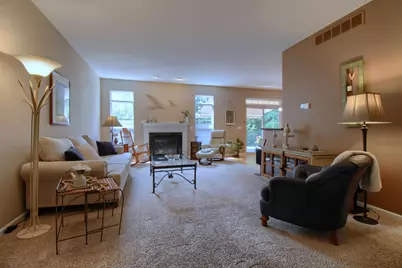
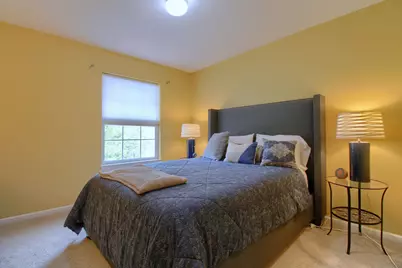
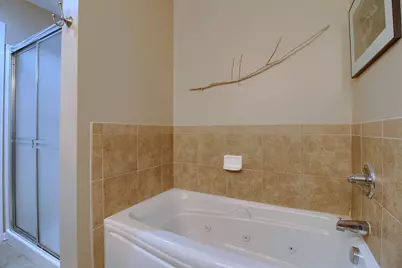
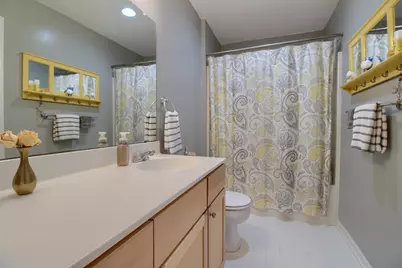
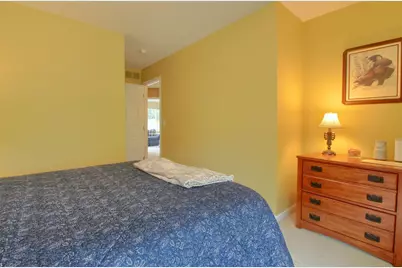
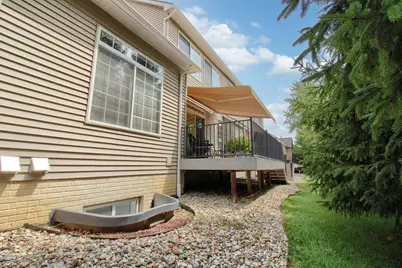
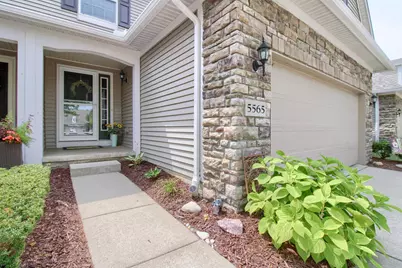
Full Property Details for 5565 Gallery Park Dr
General
- Price: $549,000
- HOA FEE: $450/month
- Taxes: $6,834
- Status: Active
- Type: Condo
- Source: SWMRIC_MLS
- MLS ID: 26040763
- Updated: 8/10/2026
- Added to Site: 6 day(s) ago
Interior
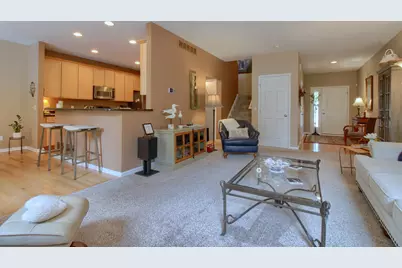
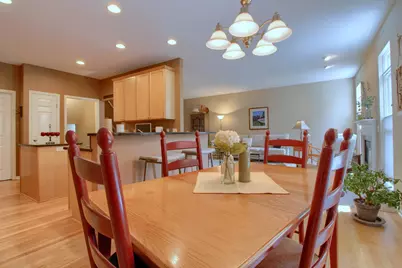
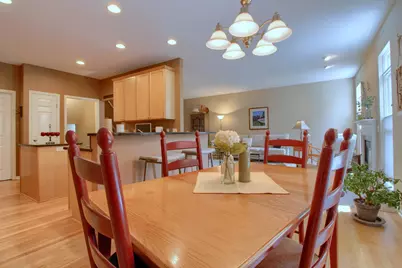
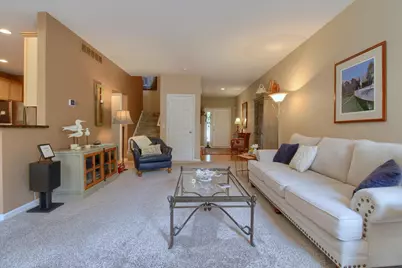
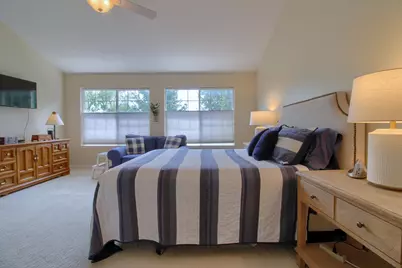
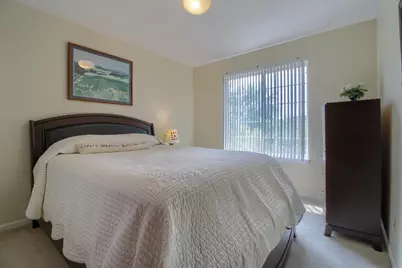
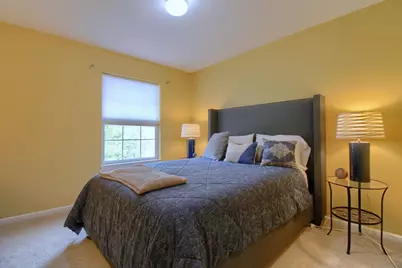
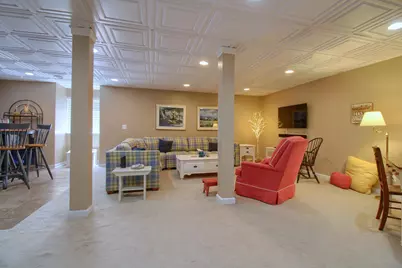
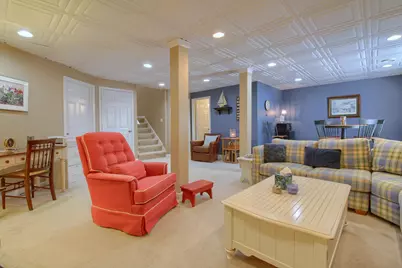
- Number of Rooms: 7
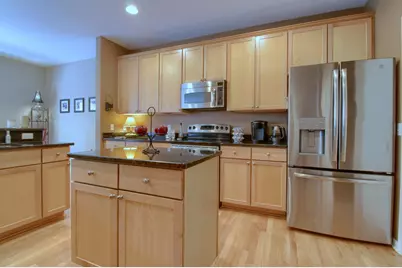
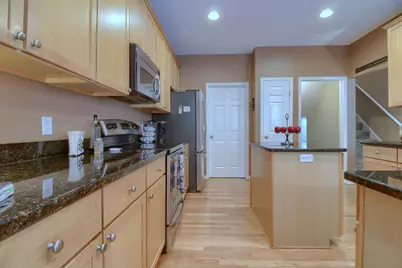
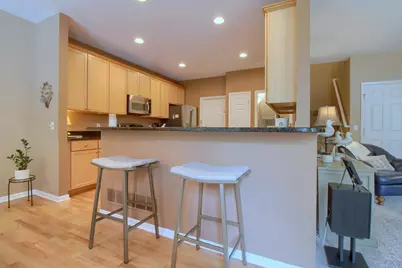
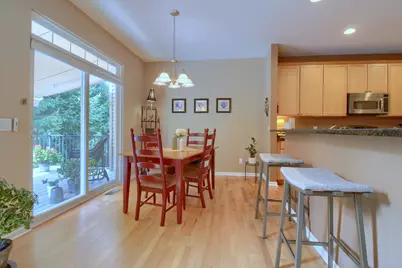
- Interior Features: Eat-in Kitchen, Pantry
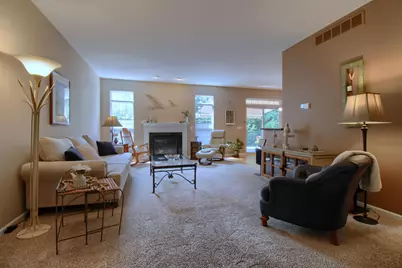
- Fireplace: Yes
- Number of Fireplaces: 1
- Fireplace(s): Gas Log, Living Room, Gas Log, Living Room
- Appliances: Dishwasher, Disposal, Microwave, Oven, Range, Refrigerator
Rooms
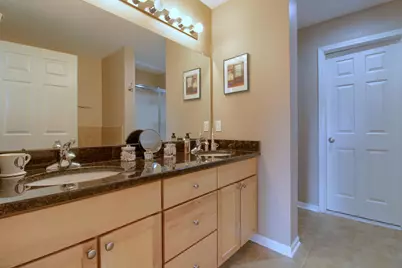
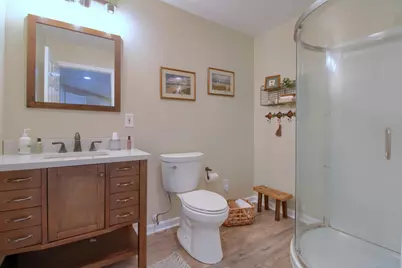
- Total Bathrooms: 4
- Full Bathrooms: 3
- Half Bathrooms: 1
Additional Information
- Shared Amenities: Clubhouse, Fitness Center, Pool
- Pool: Yes
- Pool Description: In Ground
Parking
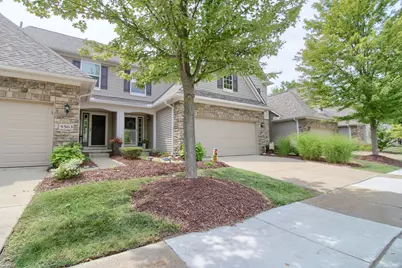
- Garage: Yes
- Attached garage: Yes
- Garage Spaces: 2
- Parking Features: Garage Faces Front, Attached
Location
- County: Washtenaw
- Subdivision: Gallery Park
- Cross Streets: Zeeb and Cambridge Club Cr
- Driving Directions: Zeeb Rd south of Jackson Rd to Cambridge Club dr. The unit is towards the back
Community
- Association: Yes
- Assoc. Fees Include: Trash, Snow Removal, Lawn/Yard Care
Heating & Cooling
- Central air: Yes
- Air Conditioning: Yes
- Cooling Type: Central Air Conditioning
- Heating Type: Forced Air
Utilities
- Sewer: Public
- Water: Public
- Utility Description: Natural Gas Connected, Cable Connected, Storm Sewer
Structural Information
- Architectural Style: Contemporary
- Construction: Stone, Vinyl Siding
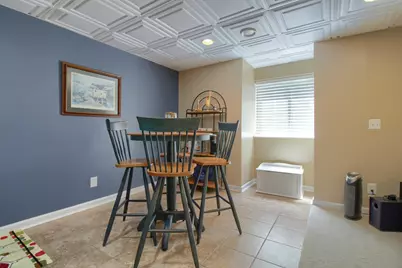
- Basement: Yes
- Roof: Asphalt, Shingle
- Windows: Insulated Windows, Window Treatments
- Stories/Levels: 2
- Square Feet: 2,100
- Living Area: 2,100 Sq. Ft.
- Year Built: 2007
Lot Features
- Lot Size (Acres): 0.14
- Lot Size (Sq. Ft.): 6,098
- Frontage: Paved
- Lot Features: Sidewalk
- Zoning: MR-3
Financial Considerations
- Association Fee: $450
- Assoc Fee Freq.: Monthly
- Tax Amount: $6,834
- Terms: Cash, Conventional
Disclosures and Reports
- Legal Description: UNIT 54, GALLERY PARK, WASHTENAW CO CONDO SUBDV PLAN NO. 458. PART OF THE NE COR SEC 28, T2S, R5E. SPLIT ON 07/21/2004 FROM H -08-28-100-009
- Property ID: H-08-28-125-054
Listed by Real Estate One Inc, Betsy Blackmon