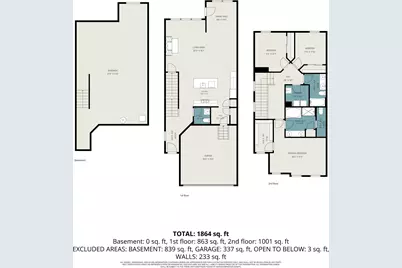
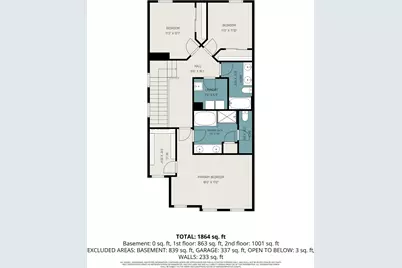
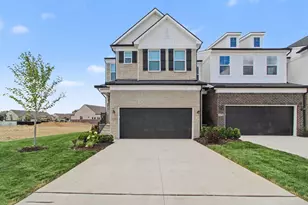
This is a carousel with tiles that activate property listing cards. Use the previous and next buttons to navigate.
1/29
$3,150
This is a carousel with tiles that activate property listing cards. Use the previous and next buttons to navigate.
1/29
Property Description
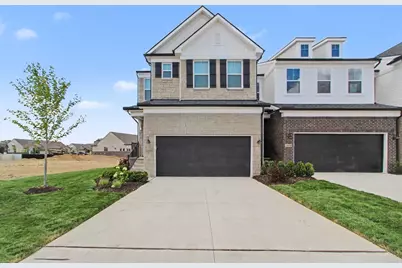
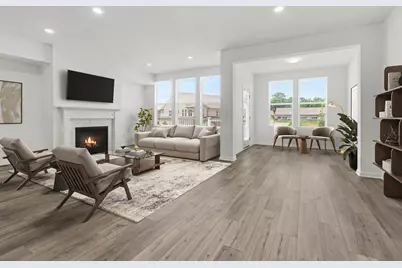
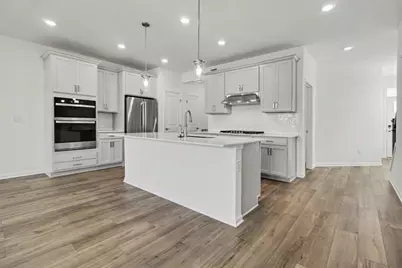
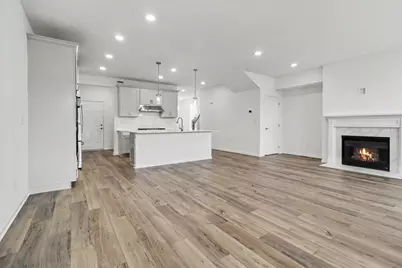
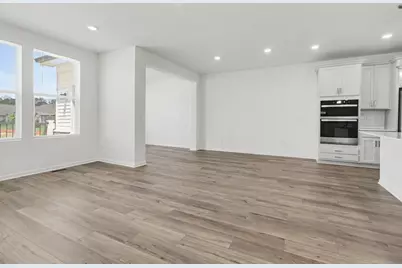
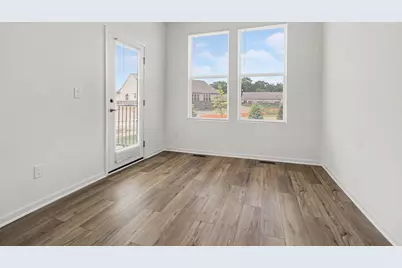
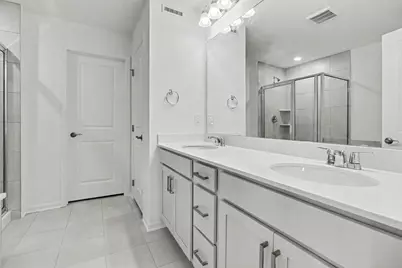
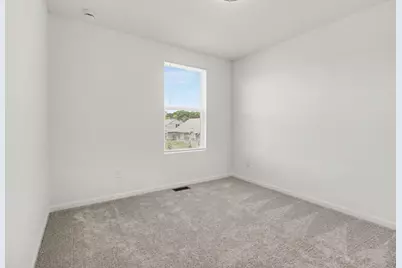
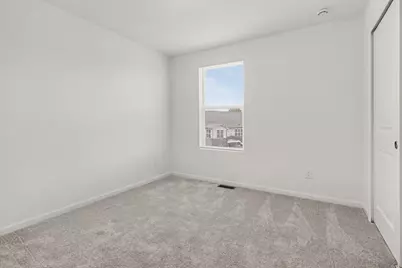
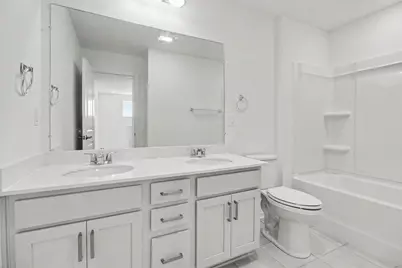
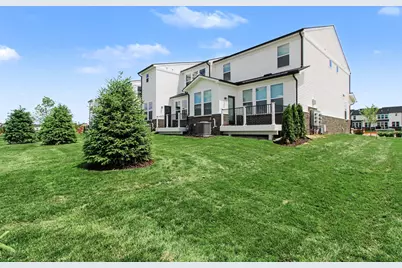
Attention! Brand New End Unit condo in Inglewood West is ready for you! This stunning residence features an open kitchen, complete with stainless steel appliances, quartz countertops, and a island designed for effortless entertaining. Spacious, welcoming living area. Upstairs, a private primary suite awaits, accompanied by two additional versatile bedrooms. Primary Bath features a beautifully tiled walk-in shower, a double vanity, and a soaking tub. Inglewood West is the perfect location, close to downtown Ann Arbor, the University and hospital and more! $350 Non refundable Cleaning Fee and No Pets. Some photos are virtually staged for marketing purposes.
Full Property Details
Full Property Details for 5660 Corgi Dr
General
- Rent: $3,150
- Status: Active
- Type: Townhouse
- Source: SWMRIC_MLS
- MLS ID: 26033057
- Updated: 7/1/2026
- Added to Site: 13 day(s) ago
Interior
- Number of Rooms: 9
Rooms
Bathrooms
- Total Bathrooms: 3
- Full Bathrooms: 2
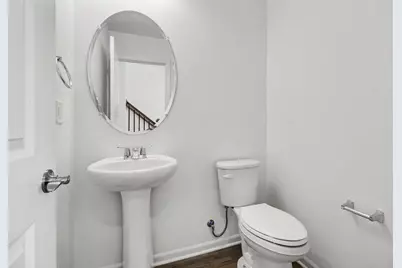
- Half Bathrooms: 1
Bedrooms
- Total Bedrooms: 3
Other Rooms
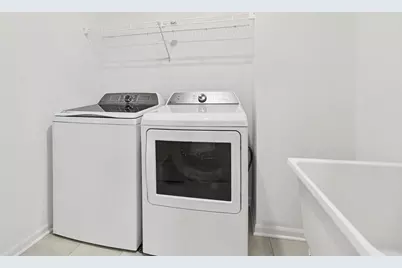
- Laundry: Laundry Room
Parking
- Garage: Yes
- Attached garage: Yes
- Garage Spaces: 2
- Parking Features: Garage Door Opener, Attached
Location
- County: Washtenaw
- Cross Streets: State St and W. Textile Rd
- Driving Directions: North of Textile Road on the west side of State Street and east of Lohr Road.
Community
- Association: Yes
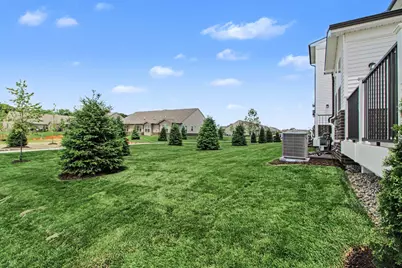
- Assoc. Fees Include: Lawn/Yard Care, Snow Removal
Heating & Cooling
- Central air: Yes
- Air Conditioning: Yes
- Cooling Type: Central Air Conditioning
- Heating Type: Forced Air
Structural Information
- Architectural Style: Townhouse
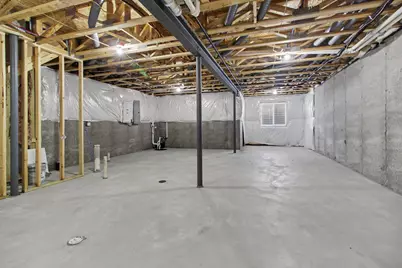
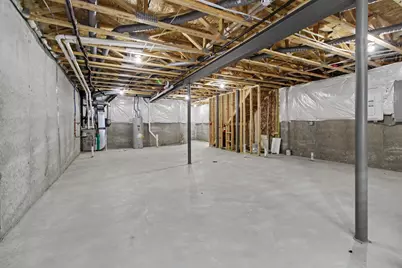
- Basement: Yes
- Square Feet: 1,864
- Living Area: 1,864 Sq. Ft.
- Year Built: 2026
Lot Features
- Lot Size (Acres): 0.03
- Lot Size (Sq. Ft.): 1,216
Financial Considerations
- Landlord Pays: Association Fees
Listed by MKT Homes, LLC, Keisuke Takemoto
Get a Great Insurance Rate
Schools
Schools serving 5660 Corgi Dr
School District:Saline Area Schools
| Name | Grades | Distance |
|---|---|---|
Harvest Elementary School 1155 Campus Parkway, Saline, MI 48176 | K-3 | 1.1 mi |
Heritage School 290 Woodland Drive East, Saline, MI 48176 | 4-5 | 2.7 mi |
Saline Middle School 7190 North Maple Road, Saline, MI 48176 | 6-8 | 2.4 mi |
Saline High School 1300 Campus Parkway, Saline, MI 48176 | 9-12 | 1.5 mi |
Disclaimer:
School attendance boundaries provided by ATTOM Data Solutions and are for reference only. Contact the school directly to verify enrollment eligibility.
Price History for 5660 Corgi Dr
Date
Details
Price
Change
Source
7/01/2026
Listed
$3,150
—
MLS
Disclaimer: Historical sales information is derived from public records provided by the county offices. Information is not guaranteed and should be independently verified.

5660 Corgi Drive, Ann Arbor, MI 48108 (MLS# 26033057) is a Townhouse property with 3 bedrooms, 2 full bathrooms and 1 partial bathroom. 5660 Corgi Drive is currently listed for rent at $3,150 and was received on July 01, 2026. Want to learn more about 5660 Corgi Drive? Do you have questions about finding other real estate for sale or rent in Ann Arbor? You can browse all Ann Arbor rentals or contact a Coldwell Banker agent to request more information.