This is a carousel with tiles that activate property listing cards. Use the previous and next buttons to navigate.
1/51
$515,000 Just Listed
This is a carousel with tiles that activate property listing cards. Use the previous and next buttons to navigate.
1/51
Property Description
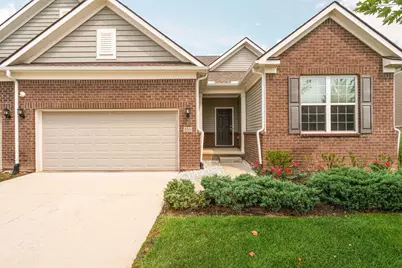
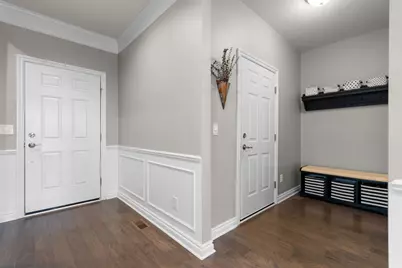
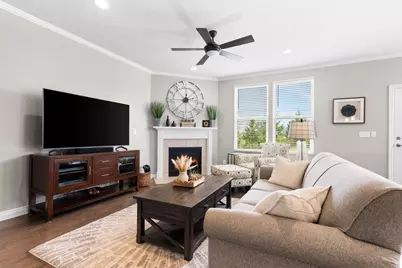
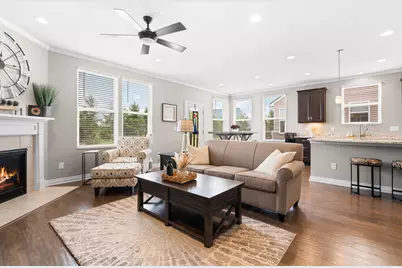
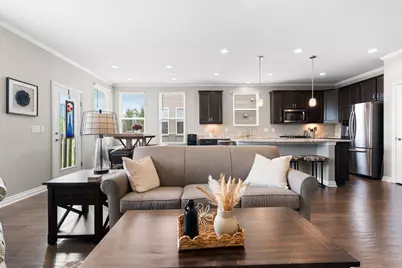
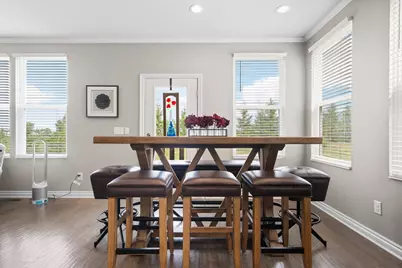
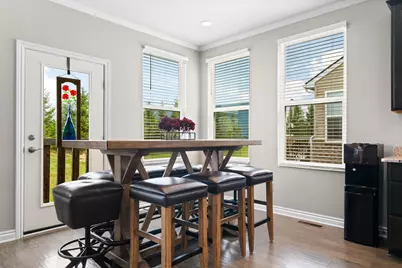
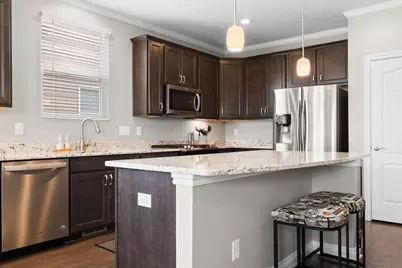
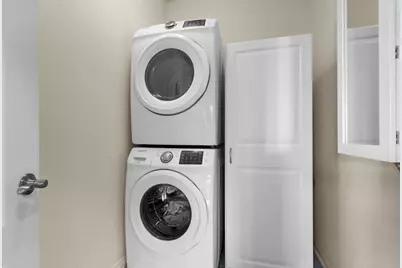
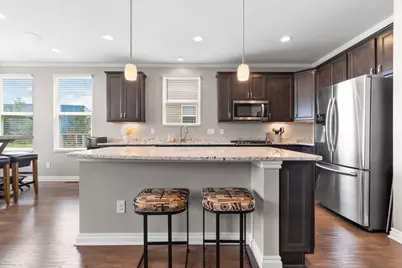
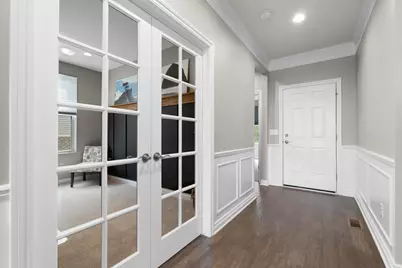
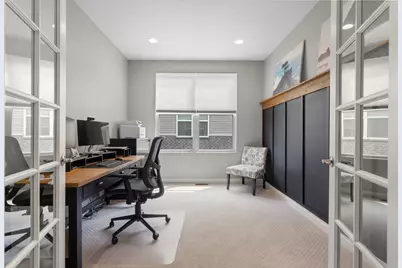
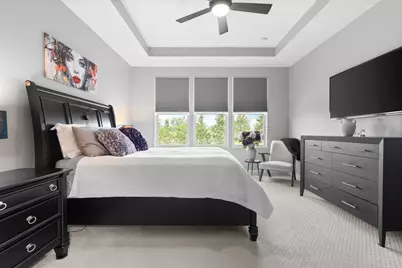
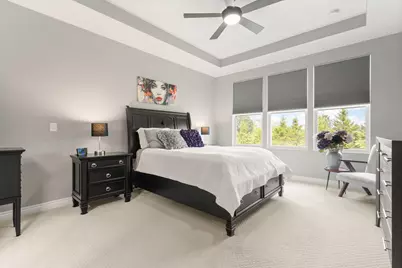
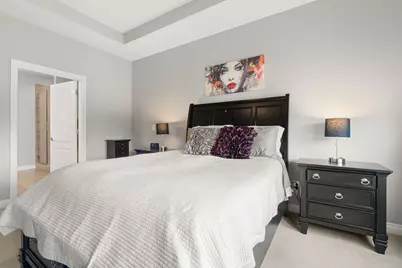
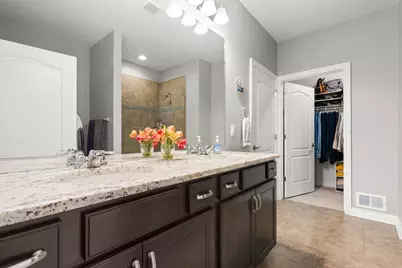
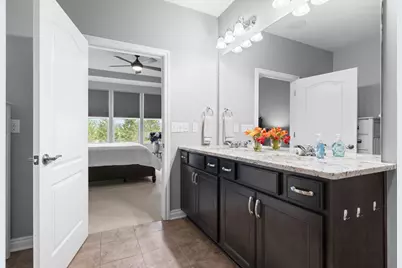
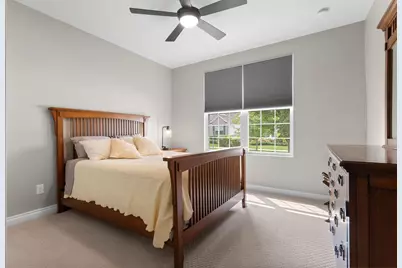
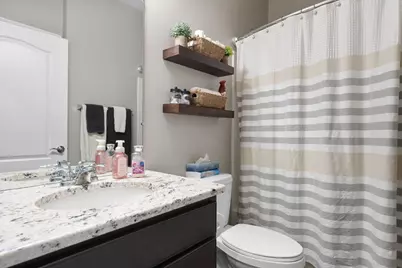
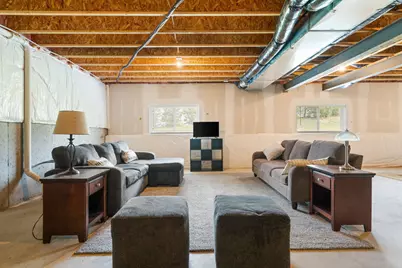
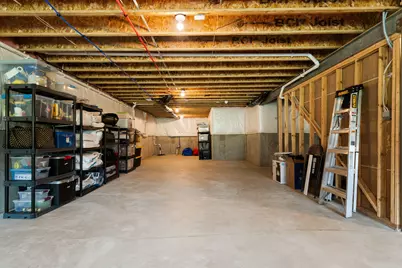
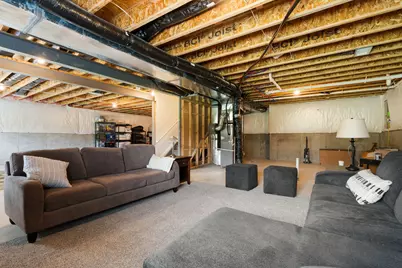
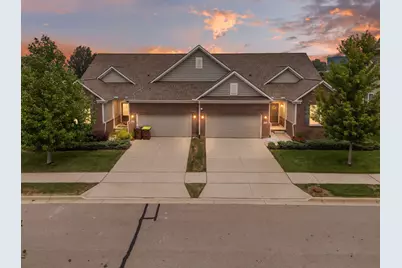
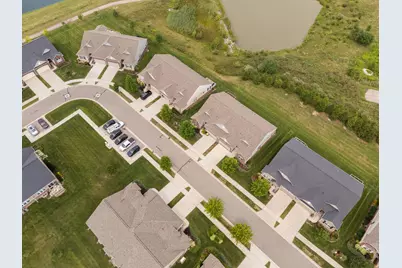
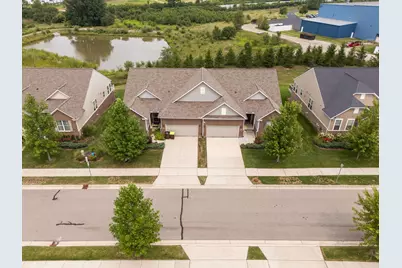
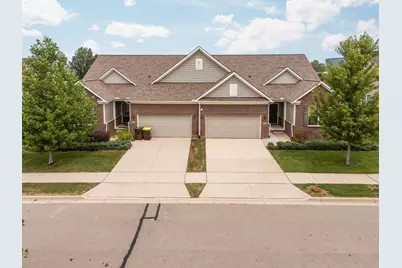
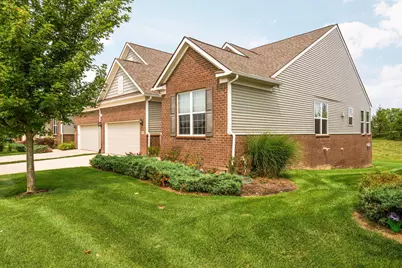
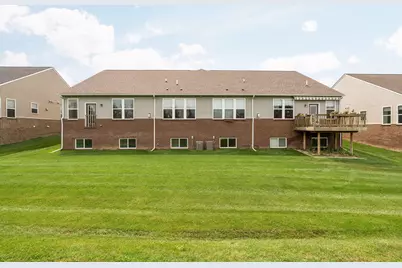
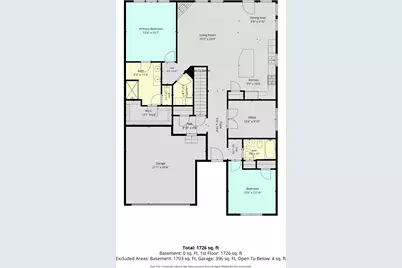
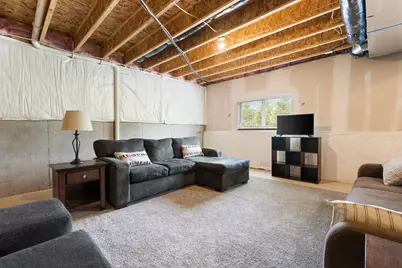
Beautifully appointed and meticulously maintained, this spacious ranch condo combines easy one-level living with a peaceful setting overlooking mature trees and a pond beyond. With 1,765 sq. ft. on the main level, the thoughtfully designed floor plan offers 2 bedrooms, 2 full baths and a private office/den, along with generous open living spaces ideal for both everyday living and entertaining. Hardwood floors extend through the main living areas, where an inviting gas fireplace, crown molding and abundant natural light create a warm and comfortable gathering space. The open design allows the living, dining and kitchen areas to flow naturally together, while views toward the wooded backdrop bring a wonderful sense of privacy and tranquility to the home. The well-equipped kitchen features 42" cabinetry, granite countertops, upgraded appliances, undercabinet lighting and recessed lighting with dimmers. Crisp white cabinetry and workspace make the kitchen as beautiful as it is functional, with an open connection to the surrounding living and dining areas. The spacious primary suite provides a relaxing retreat, enhanced by a tray ceiling, large windows and a private bath. A second bedroom and full bath provide comfortable accommodations for family or guests, while the separate office/den creates an ideal space for working from home, reading or hobbies. Thoughtful upgrades are found throughout, including wainscoting in the entry hallway, ceiling fans in the living room and bedrooms, blinds on all windows, a smart thermostat and doorbell, hardwired ceiling speakers, three exterior security cameras and a conveniently placed floor outlet in the living room. The expansive unfinished basement adds tremendous versatility and future potential. Daylight windows bring natural light into the space, while plumbing for a future bath makes it well suited for finishing as additional living space, a recreation room, guest suite, home gym or combination of uses. Downtown Ann Arbor, the University of Michigan, Michigan Medicine, shopping, dining, parks and major commuter routes are all just minutes away. Pittsfield taxes with acclaimed Saline schools.
Full Property Details
Full Property Details for 568 Ivyland St
General
- Price: $515,000
- HOA FEE: $282/month
- Taxes: $8,404
- Status: Active
- Type: Condo
- Source: SWMRIC_MLS
- MLS ID: 26043936
- Updated: 8/23/2026
- Added to Site: 4 day(s) ago
Interior
- Number of Rooms: 8
- Interior Features: Ceiling Fan(s), Broadband, Garage Door Opener, Center Island, Eat-in Kitchen, Pantry
- Fireplace: Yes
- Number of Fireplaces: 1
- Fireplace(s): Gas Log, Living Room, Gas Log, Living Room
- Appliances: Humidifier, Dishwasher, Disposal, Dryer, Microwave, Range, Refrigerator, Washer
Rooms
Bathrooms
- Total Bathrooms: 2
- Full Bathrooms: 2
Bedrooms
- Total Bedrooms: 2
Other Rooms
- Laundry: Laundry Closet, Laundry Room, Main Level
Additional Information
- Shared Amenities: Pets Allowed
Parking
- Garage: Yes
- Attached garage: Yes
- Garage Spaces: 2
- Parking Features: Garage Faces Front, Attached
Location
- County: Washtenaw
- Subdivision: Villas at Inglewood Park
- Cross Streets: S State St & Ivyland
- Driving Directions: S State St to Ivyland St
Community
- Assoc. Fees Include: Other, None, Lawn/Yard Care
Heating & Cooling
- Central air: Yes
- Air Conditioning: Yes
- Cooling Type: Central Air Conditioning
- Heating Type: Forced Air
Utilities
- Sewer: Public
- Water: Public
- Cable Available: Yes
- Utility Description: Phone Available, Natural Gas Available, Electricity Available, Cable Available, Phone Connected, Natural Gas Connected, Cable Connected, Storm Sewer, High-Speed Internet
Structural Information
- Architectural Style: Ranch
- Construction: Brick, Vinyl Siding
- Basement: Yes
- Roof: Asphalt, Shingle
- Windows: Insulated Windows, Window Treatments
- Stories/Levels: 1
- Square Feet: 1,765
- Living Area: 1,765 Sq. Ft.
- Year Built: 2019
Lot Features
- Frontage: Paved
- Lot Features: Level, Sidewalk
- Zoning: PUD
Financial Considerations
- Association Fee: $282
- Assoc Fee Freq.: Monthly
- Tax Amount: $8,404.99
- Terms: Cash, FHA, VA Loan, Conventional
Disclosures and Reports
- Legal Description: NEW CONDOMINIUM 9TH AMENDMENT LIBER 5302 PAGE 844 05/10/2019 UNIT 17, VILLAS AT INGLEWOOD PARK SPLIT ON 04/11/2018 FROM L -12-21-300-021;
- Property ID: L-12-21-316-017
Listed by Howard Hanna Real Estate, JoAnn Barrett

Get Pre-Approved Today
Get a Great Insurance Rate
Schools
Schools serving 568 Ivyland St
School District:Saline Area Schools
| Name | Grades | Distance |
|---|---|---|
Harvest Elementary School 1155 Campus Parkway, Saline, MI 48176 | K-3 | 1.1 mi |
Heritage School 290 Woodland Drive East, Saline, MI 48176 | 4-5 | 2.8 mi |
Saline Middle School 7190 North Maple Road, Saline, MI 48176 | 6-8 | 2.5 mi |
Saline High School 1300 Campus Parkway, Saline, MI 48176 | 9-12 | 1.5 mi |
Disclaimer:
School attendance boundaries provided by ATTOM Data Solutions and are for reference only. Contact the school directly to verify enrollment eligibility.
Price & Sales History for 568 Ivyland St
Date
Details
Price
Change
Source
8/20/2026
Listed
$515,000
—
MLS
Disclaimer: Historical sales information is derived from public records provided by the county offices. Information is not guaranteed and should be independently verified.
Tax History
Tax History for 568 Ivyland St
Year
Property Taxes
Change
Tax Assessment
Change
2025
$8,405
9%
$251,752
1%
2023
$7,691
—
$248,931
5%
2023
$7,691
—
$236,193
20%
2022
$7,726
—
$196,100
1%
2022
$7,726
3%
$194,200
—
2020
$7,521
—
$193,700
—
2020
$7,521
1833%
$193,800
496%
2019
$389
—
$32,500
—
Disclaimer: Historical tax information is derived from public records provided by the county offices. Information is not guaranteed and should be independently verified.
Estimate the Cost
Estimate the Cost for 568 Ivyland St
568 Ivyland Street, Ann Arbor, MI 48108 (MLS# 26043936) is a Condo property with 2 bedrooms and 2 full bathrooms. 568 Ivyland Street is currently listed for $515,000 and was received on August 20, 2026. Want to learn more about 568 Ivyland Street? Do you have questions about finding other Condo real estate for sale in Ann Arbor? You can browse all Ann Arbor real estate or contact a Coldwell Banker agent to request more information.