This is a carousel with tiles that activate property listing cards. Use the previous and next buttons to navigate.
1/1
$932,500
This is a carousel with tiles that activate property listing cards. Use the previous and next buttons to navigate.
1/1
Property Description
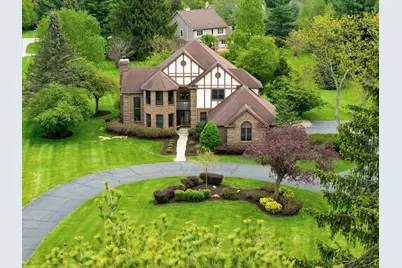
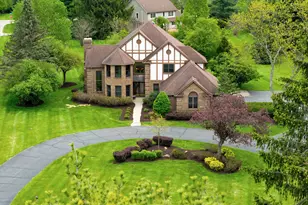
Impressive two-story brick home in the highly desirable Tanglewood subdivision of NE Ann Arbor, perfectly set on a beautifully manicured 0.83 acre lot. This pristine, meticulously maintained home offers exceptional curb appeal and a long list of thoughtful updates throughout. A grand two-story foyer welcomes you in with double lead-glass oak doors, marble flooring, a new chandelier, and a stunning staircase. The light-filled two-story living room features expansive windows, a gas fireplace with mantle, and a charming overlook above. The private first-floor study is ideal for working from home, highlighted by an inviting triple bay window. The spacious dining room showcases French doors and elegant oak crown molding--perfect for hosting gatherings. The updated kitchen is a standout, featuring abundant hardwood cabinetry, new quartz countertops, subway tile backsplash, and new stainless-steel appliances including an induction cooktop, separate refrigerator & freezer and double ovens. It opens seamlessly to the breakfast area with a built-in serving counter and flows into the cozy family room with hardwood floors. An additional flex space with French doors offers the perfect second office, workout room, or playroom. Convenience meets style with an updated powder room, first-floor laundry with washer and dryer, and a mudroom entry off the attached three-car garage. Upstairs, a delightful landing with built-in bookcase and inviting window bench with nook overlooks the foyer and living room below. The second level offers four bedrooms and three full baths, including a spacious primary suite with built-in bookcase, dressing area, walk-in closet, and beautifully updated bath featuring dual granite vanities, Euro-style tiled shower, and soaking tub. Two additional bedrooms share an updated bath, while a guest ensuite includes its own added, private third bath. The full basement provides endless potential for future finishing. Step outside to enjoy the backyard from the deck with built-in seating--perfect for relaxing or entertaining. Major updates include renovated bathrooms, two newer furnaces, one newer A/C, sump pump, S.S appliances, hot water heater, second-floor Pella windows, paint, carpet, and more. Truly move-in ready and offering space, style, and flexibility--this is a home you won't want to miss.
Full Property Details
Full Property Details for 5688 Overbrook Ct
General
- Sold For: $932,500
- HOA FEE: $10/month
- HOA FEE FREQ.: Annually
- Taxes: $11,516
- Status: Closed
- Type: Single Family
- Source: SWMRIC_MLS
- MLS ID: 26021964
- Added to Site: 59 day(s) ago
Interior
- Number of Rooms: 15
- Interior Features: Broadband, Garage Door Opener, Center Island, Eat-in Kitchen, Pantry
- Fireplace: Yes
- Number of Fireplaces: 1
- Fireplace(s): Gas Log, Living Room, Gas Log, Living Room
- Appliances: Humidifier, Iron Water FIlter, Cooktop, Dishwasher, Disposal, Double Oven, Dryer, Freezer, Microwave, Refrigerator, Washer, Water Softener Owned
Rooms
Bathrooms
- Total Bathrooms: 4
- Full Bathrooms: 3
- Half Bathrooms: 1
Bedrooms
- Total Bedrooms: 4
Parking
- Garage: Yes
- Attached garage: Yes
- Garage Spaces: 3
- Parking Features: Garage Faces Side, Attached
Location
- County: Washtenaw
- Cross Streets: Dixboro & Ann Arbor-Plymouth
- Driving Directions: Plymouth-Ann Arbor to Tanglewood to Creekside to Overbrook
Community
- Association: Yes
- Assoc. Fees Include: Other
Heating & Cooling
- Central air: Yes
- Air Conditioning: Yes
- Cooling Type: Central Air Conditioning
- Heating Type: Forced Air
Utilities
- Sewer: Septic Tank
- Water: Well
- Well: Yes
- Cable Available: Yes
- Utility Description: Natural Gas Available, Electricity Available, Cable Available, Natural Gas Connected
Structural Information
- Architectural Style: Colonial
- Construction: Brick, Other
- Basement: Yes
- Roof: Asphalt, Shingle
- Stories/Levels: 2
- Square Feet: 3,383
- Living Area: 3,383 Sq. Ft.
- Year Built: 1987
Lot Features
- Lot Size (Acres): 0.83
- Lot Size (Sq. Ft.): 36,155
- Frontage: Paved
- Lot Features: Corner Lot, Cul-De-Sac
- Zoning: P-C
Financial Considerations
- Association Fee: $125
- Assoc Fee Freq.: Annually
- Tax Amount: $11,516.24
- Terms: Cash, Conventional
Disclosures and Reports
- Legal Description: SU 65-42 LOT 42 TANGLEWOOD SUBDIVISION #2
- Property ID: J-10-07-451-042
Listed by The Charles Reinhart Company, Elizabeth Brien and Rachel Howard
Sold by The Charles Reinhart Company, Linda Tenza

Get Pre-Approved Today
Schools
Schools serving 5688 Overbrook Ct
School District:Ann Arbor Public Schools
| Name | Grades | Distance |
|---|---|---|
Logan Elementary School, Ann Arbor, MI 2685 Traver Boulevard, Ann Arbor, MI 48105 | K-5 | 3.1 mi |
Ann Arbor Preschool and Family Center 2775 Boardwalk Drive, Ann Arbor, MI 48104 | PK- | 6.7 mi |
Clague Middle School 2616 Nixon Road, Ann Arbor, MI 48105 | 6-8 | 2.8 mi |
Huron High School, Ann Arbor, MI 2727 Fuller Road, Ann Arbor, MI 48105 | 9-12 | 3.9 mi |
Disclaimer:
School attendance boundaries provided by ATTOM Data Solutions and are for reference only. Contact the school directly to verify enrollment eligibility.
Price & Sales History for 5688 Overbrook Ct
Date
Details
Price
Change
Source
6/25/2026
Sold
$932,500
-1.74%
MLS
5/15/2026
Listed
$949,000
—
MLS
Disclaimer: Historical sales information is derived from public records provided by the county offices. Information is not guaranteed and should be independently verified.
5688 Overbrook Court, Ann Arbor, MI 48105 (MLS# 26021964) is a Single Family property that was sold at $932,500 on June 25, 2026. Want to learn more about 5688 Overbrook Court? Do you have questions about finding other Single Family real estate for sale in Ann Arbor? You can browse all Ann Arbor real estate or contact a Coldwell Banker agent to request more information.