This is a carousel with tiles that activate property listing cards. Use the previous and next buttons to navigate.
1/1
$769,500
This is a carousel with tiles that activate property listing cards. Use the previous and next buttons to navigate.
1/1
Property Description
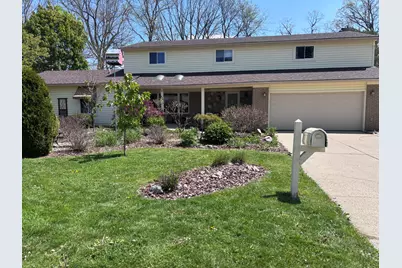
Welcome to this spacious and versatile home featuring 5 bedrooms and 2.5 baths in the main residence, plus a fully accessible 1 bedroom suite for an in-law or other family member. Perfect for multi-generational living, guests, a studio, or flexible space needs. On the first floor of the primary residence you will enjoy the open floor plan, exceptional for gathering with friends and family. The large living room showcases wood floors and an electric fireplace surrounded by gorgeous stonework. It is open to the beautifully updated kitchen, which is both stylish and functional, with ample storage and quartzite counters. You can choose to eat in the breakfast nook, the counter or the formal dining room. Upstairs you will find 5 bedrooms and 2 full baths. The primary bedroom has a wood-burning fireplace with a stone surround and is large enough that it could easily be used as a family room instead of a bedroom. The in-law suite has a ramp entrance from the outside and can also be entered... through the main home's dining room. It is handicap-accessible and features a living room, a kitchenette, a bedroom, a full bath with roll-in shower and roll-up counter and a generous California-Style closet. There are sliding doors that allow access to the back deck. The outside space is as fabulous as the indoor space! The lot is more than 1/3 acre and the back yard is fenced in. It offers beautiful, low maintenance landscaping, fruit trees, a garden area and a shed on a slab. Relax on the deck or the patio during the day and then head to the front to watch the sunset on the covered porch. Energy-conscious buyers will appreciate the recently updated high-efficiency furnace, A/C, and heat pump. Great location near parks and shopping. Convenient highway access and close to a bus stop. There is a brand new roof and a basement perimeter drainage system with a rain garden will be installed, both by the beginning of June. Home Energy Score of 5. Download report at a2gov.org/herdmap
Full Property Details
Full Property Details for 630 Archwood Dr
General
- Sold For: $769,500
- Taxes: $8,415
- Status: Closed
- Type: Single Family
- Source: SWMRIC_MLS
- MLS ID: 26008713
- Added to Site: 95 day(s) ago
Interior
- Number of Rooms: 15
- Interior Features: Garage Door Opener, Eat-in Kitchen
- Fireplace: Yes
- Number of Fireplaces: 2
- Fireplace(s): Living Room, Primary Bedroom, Wood Burning, Living Room, Primary Bedroom, Wood Burning
- Appliances: Bar Fridge, Built-In Electric Oven, Dishwasher, Disposal, Dryer, Microwave, Oven, Range, Refrigerator, Washer
Rooms
Bathrooms
- Total Bathrooms: 4
- Full Bathrooms: 3
- Half Bathrooms: 1
Bedrooms
- Total Bedrooms: 6
Parking
- Garage: Yes
- Attached garage: Yes
- Garage Spaces: 2
- Parking Features: Garage Faces Front, Garage Door Opener, Attached
Location
- County: Washtenaw
- Cross Streets: Dexter and Archwood
- Driving Directions: Off Dexter between Hollywood and Sequoia
Heating & Cooling
- Central air: Yes
- Air Conditioning: Yes
- Cooling Type: Central Air Conditioning
- Heating Type: Forced Air, Heat Pump
Utilities
- Sewer: Public
- Water: Public
- Utility Description: Phone Available, Natural Gas Connected, Cable Connected, High-Speed Internet
Structural Information
- Architectural Style: Colonial
- Construction: Brick, Vinyl Siding
- Basement: Yes
- Roof: Shingle
- Stories/Levels: 3
- Square Feet: 2,968
- Living Area: 2,968 Sq. Ft.
- Year Built: 1966
Lot Features
- Lot Size (Acres): 0.39
- Lot Size (Sq. Ft.): 16,988
- Frontage: Paved
- Zoning: R1C
Financial Considerations
- Tax Amount: $8,415.53
- Terms: Cash, FHA, VA Loan, Conventional
Disclosures and Reports
- Legal Description: LOTS 183 & 184 SCIOTO HILLS NO 1
- Property ID: 09-08-24-410-040
Listed by The Charles Reinhart Company, Kathryn Linderman
Sold by KW Realty Living, Holly Koch

Get Pre-Approved Today
Schools
Schools serving 630 Archwood Dr
School District:Ann Arbor Public Schools
| Name | Grades | Distance |
|---|---|---|
Abbot School 2670 Sequoia Parkway, Ann Arbor, MI 48103 | K-5 | 0.3 mi |
Ann Arbor Preschool and Family Center 2775 Boardwalk Drive, Ann Arbor, MI 48104 | PK- | 3.9 mi |
Forsythe Middle School 1655 Newport Road, Ann Arbor, MI 48103 | 6-8 | 1.1 mi |
Skyline High School 2552 North Maple Road, Ann Arbor, MI 48103 | 9-12 | 1.1 mi |
Disclaimer:
School attendance boundaries provided by ATTOM Data Solutions and are for reference only. Contact the school directly to verify enrollment eligibility.
Price & Sales History for 630 Archwood Dr
Date
Details
Price
Change
Source
6/08/2026
Sold
$769,500
-0.65%
MLS
3/10/2026
Listed
$774,500
—
MLS
Disclaimer: Historical sales information is derived from public records provided by the county offices. Information is not guaranteed and should be independently verified.
630 Archwood Drive, Ann Arbor, MI 48103 (MLS# 26008713) is a Single Family property that was sold at $769,500 on June 08, 2026. Want to learn more about 630 Archwood Drive? Do you have questions about finding other Single Family real estate for sale in Ann Arbor? You can browse all Ann Arbor real estate or contact a Coldwell Banker agent to request more information.