This is a carousel with tiles that activate property listing cards. Use the previous and next buttons to navigate.
1/1
$610,000
This is a carousel with tiles that activate property listing cards. Use the previous and next buttons to navigate.
1/1
Property Description
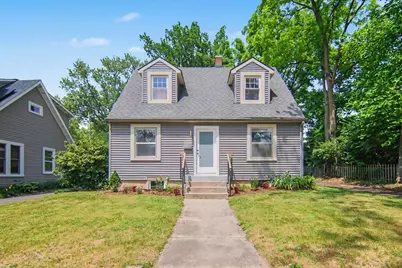
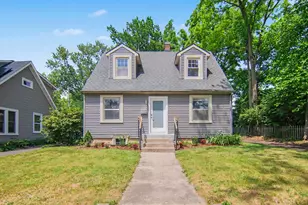
Classic Northside Cape Cod with a stunning modern twist! Thoughtfully and extensively renovated from top to bottom, this one-of-a-kind home seamlessly blends original character and repurposed materials with sleek contemporary design. Ideally located in one of Ann Arbor's most desirable neighborhoods, just steps from Argo Nature Area, the Cascades, parks, trails, and the Huron River, you'll enjoy the perfect balance of natural beauty and city convenience. A newly constructed front porch with custom oak and metal railings welcomes you inside, where the main level has been completely reimagined into an open, light-filled living space ideal for everyday living and entertaining. The spacious living room features abundant natural light, refinished original oak floors, and a wood-burning fireplace showcasing the home's original brickwork, now stained and sealed for a striking modern look. Across the open floorplan, the spectacular kitchen and dining area boast sleek white cabinetry, quartz countertops, premium Bosch appliances including a double oven, and an impressive 10'8" island with cooktop and breakfast bar seating. New oak flooring and extensive LED recessed and accent lighting complete the space. A doorwall leads to the refurbished deck and private backyard, perfect for summer grilling and outdoor gatherings. The main level also includes a beautifully renovated full bathroom with custom tile, glass-enclosed shower, new vanity, and updated fixtures. A dramatic staircase featuring refinished oak treads, perforated metal risers, and a custom metal railing leads upstairs, where two charming dormered bedrooms with refinished oak flooring share a renovated full bath. The partially finished lower level offers a third bedroom with egress window, generous closet, and recessed lighting, making it ideal as a guest room, home office, playroom, or creative studio. The remaining basement space provides laundry with newer washer and dryer, abundant storage, and utilities. Polished concrete floors that expose the home's original character shine throughout the basement. Additional improvements include updated plumbing, a 200-amp electrical panel, new outlets and lighting, hardwired smoke detectors, fresh paint throughout, and countless other updates. Completely move-in ready and surrounded by parks, nature areas, downtown Ann Arbor amenities, and easy access to the University of Michigan's Central and Medical Campuses, this exceptional home offers a rare opportunity to enjoy modern living in a timeless Northside setting. Rarely does a home combine this level of thoughtful renovation with such exceptional access to both nature and downtown Ann Arbor - schedule your private tour today. Home Energy Score of 2. View report on A2 HERDMap
Full Property Details
Full Property Details for 709 Indianola Ave
General
- Sold For: $610,000
- Taxes: $8,922
- Status: Closed
- Type: Single Family
- Source: SWMRIC_MLS
- MLS ID: 26028771
- Added to Site: 54 day(s) ago
Interior
- Number of Rooms: 7
- Interior Features: Center Island, Eat-in Kitchen
- Fireplace: Yes
- Number of Fireplaces: 1
- Fireplace(s): Living Room, Wood Burning, Living Room, Wood Burning
- Appliances: Cooktop, Dishwasher, Disposal, Double Oven, Dryer, Microwave, Refrigerator, Washer
Rooms
Bathrooms
- Total Bathrooms: 2
- Full Bathrooms: 2
Bedrooms
- Total Bedrooms: 3
Parking
- Garage: Yes
- Garage Spaces: 1
- Parking Features: Garage Faces Front, Detached
Location
- County: Washtenaw
- Cross Streets: Indianola and Pontiac Trail
- Driving Directions: North Side of Indianola Avenue Between Chandler Road and Pontiac Trail
Heating & Cooling
- Central air: Yes
- Air Conditioning: Yes
- Cooling Type: Central Air Conditioning
- Heating Type: Forced Air
Utilities
- Sewer: Public
- Water: Public
- Utility Description: Natural Gas Connected, Cable Connected, Storm Sewer
Structural Information
- Architectural Style: Cape Cod
- Construction: Vinyl Siding
- Basement: Yes
- Roof: Composition, Shingle
- Stories/Levels: 2
- Square Feet: 1,419
- Living Area: 1,419 Sq. Ft.
- Year Built: 1951
Lot Features
- Lot Size (Acres): 0.13
- Lot Size (Sq. Ft.): 5,663
- Frontage: Paved
- Lot Features: Sidewalk
- Zoning: R1C
Financial Considerations
- Tax Amount: $8,922.51
- Terms: Cash, Conventional
Disclosures and Reports
- Legal Description: LOT 9 ASSESSORS PLAT NO 31
- Property ID: 09-09-21-219-003
Listed by Real Estate One Inc, Aleksandr Milshteyn and Dawn Yerkes
Sold by The Charles Reinhart Company, Shannon Gaydos

Get Pre-Approved Today
Schools
Schools serving 709 Indianola Ave
School District:Ann Arbor Public Schools
| Name | Grades | Distance |
|---|---|---|
Northside Elementary School, Ann Arbor, MI 912 Barton Drive, Ann Arbor, MI 48105 | K-5 | 0.3 mi |
Ann Arbor Preschool and Family Center 2775 Boardwalk Drive, Ann Arbor, MI 48104 | PK- | 3.4 mi |
Clague Middle School 2616 Nixon Road, Ann Arbor, MI 48105 | 6-8 | 2 mi |
Skyline High School 2552 North Maple Road, Ann Arbor, MI 48103 | 9-12 | 2.1 mi |
Disclaimer:
School attendance boundaries provided by ATTOM Data Solutions and are for reference only. Contact the school directly to verify enrollment eligibility.
Price & Sales History for 709 Indianola Ave
Date
Details
Price
Change
Source
7/14/2026
Sold
$610,000
3.41%
MLS
6/11/2026
Listed
$589,900
—
MLS
Disclaimer: Historical sales information is derived from public records provided by the county offices. Information is not guaranteed and should be independently verified.
709 Indianola Avenue, Ann Arbor, MI 48105 (MLS# 26028771) is a Single Family property that was sold at $610,000 on July 14, 2026. Want to learn more about 709 Indianola Avenue? Do you have questions about finding other Single Family real estate for sale in Ann Arbor? You can browse all Ann Arbor real estate or contact a Coldwell Banker agent to request more information.