








This is a carousel with tiles that activate property listing cards. Use the previous and next buttons to navigate.
1/37
$3,500
This is a carousel with tiles that activate property listing cards. Use the previous and next buttons to navigate.
1/37
Property Description
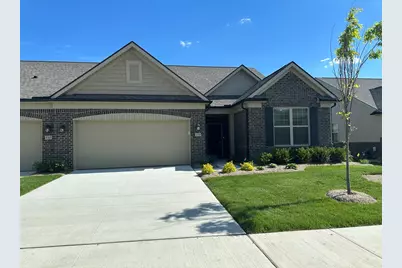
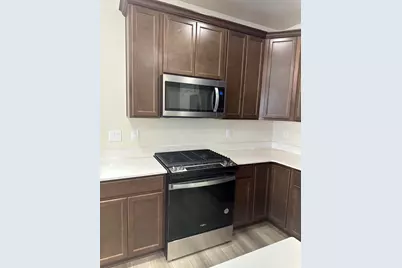
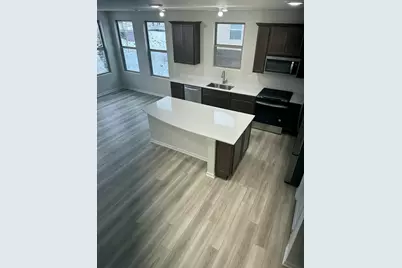
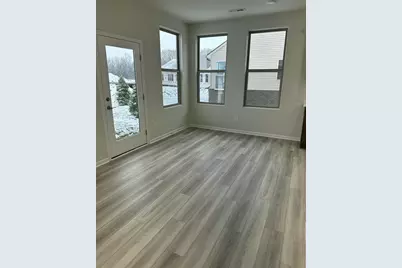
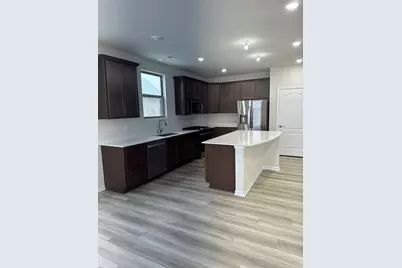
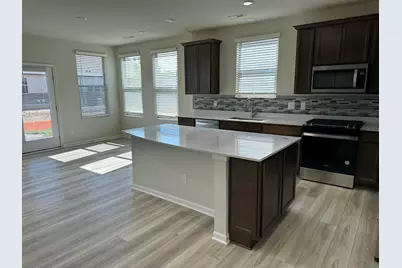
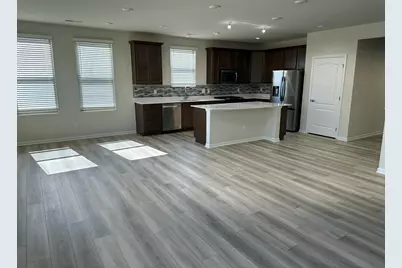
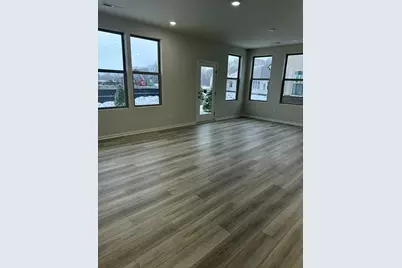
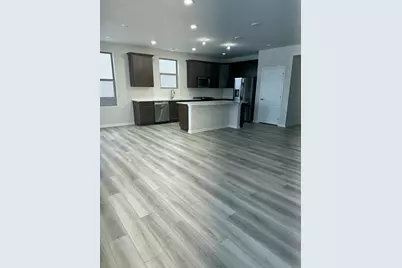
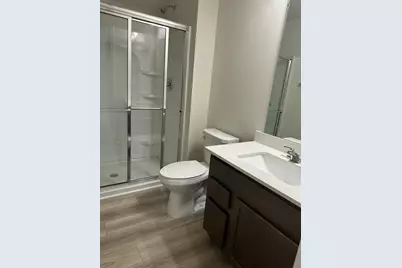
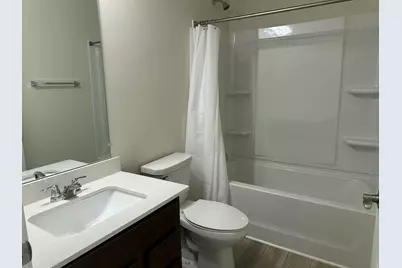
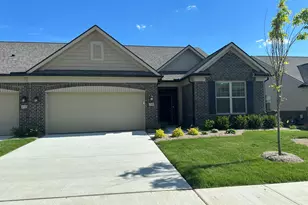
Discover the charm of this stunning Cape Cod-style home at the Villas at Inglewood West. Step inside to experience an impeccably designed, open-concept layout. The bright, spacious kitchen features quartz countertops, an oversized island, and premium stainless-steel appliances, creating the perfect space for cooking and entertaining. The kitchen seamlessly connects to a cozy gathering room, a café area, and a sunlit sunroom wrapped in windows, offering scenic views and easy access to the backyard. The first-floor owner's suite is a serene retreat, complete with a spa-like bathroom featuring double sinks, quartz countertops, a large shower, a walk-in closet, and a dedicated linen closet. Available immediately.
Full Property Details
Full Property Details for 719 W Spaniel Dr
General
- Rent: $3,500
- Status: Active
- Type: Condo
- Source: SWMRIC_MLS
- MLS ID: 26033147
- Updated: 7/11/2026
- Added to Site: 13 day(s) ago
Interior
- Number of Rooms: 11
Rooms
Bathrooms
- Total Bathrooms: 3
- Full Bathrooms: 3
Bedrooms
- Total Bedrooms: 4
Other Rooms
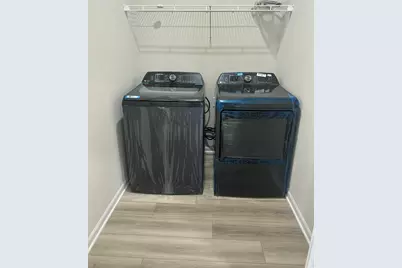
- Laundry: In Unit
Parking
- Garage: Yes
- Attached garage: Yes
- Garage Spaces: 2
- Parking Features: Attached
Location
- County: Washtenaw
- Subdivision: Villas at Inglewood West
- Cross Streets: State and Textile Rd
Community
- Association: Yes
- Assoc. Fees Include: Lawn/Yard Care, Snow Removal, Trash
- Pets Allowed: Yes
Heating & Cooling
- Heating Type: Forced Air
Structural Information
- Architectural Style: Ranch
- Square Feet: 2,300
- Living Area: 2,300 Sq. Ft.
- Year Built: 2024
Lot Features
- Lot Size (Acres): 0.05
- Lot Size (Sq. Ft.): 2,246
Financial Considerations
- Landlord Pays: Association Fees
- Tenant Pays: Air Conditioning, Electricity, Heat, Water, WIFI
Listed by One America Realty, Bashar Toubia
Get a Great Insurance Rate
Schools
Schools serving 719 W Spaniel Dr
School District:Saline Area Schools
| Name | Grades | Distance |
|---|---|---|
Harvest Elementary School 1155 Campus Parkway, Saline, MI 48176 | K-3 | 1.3 mi |
Heritage School 290 Woodland Drive East, Saline, MI 48176 | 4-5 | 2.7 mi |
Saline Middle School 7190 North Maple Road, Saline, MI 48176 | 6-8 | 2.5 mi |
Saline High School 1300 Campus Parkway, Saline, MI 48176 | 9-12 | 1.6 mi |
Disclaimer:
School attendance boundaries provided by ATTOM Data Solutions and are for reference only. Contact the school directly to verify enrollment eligibility.
Price History for 719 W Spaniel Dr
Date
Details
Price
Change
Source
7/01/2026
Listed
$3,500
—
MLS
Disclaimer: Historical sales information is derived from public records provided by the county offices. Information is not guaranteed and should be independently verified.

719 W Spaniel Drive, Ann Arbor, MI 48108 (MLS# 26033147) is a Condo property with 4 bedrooms and 3 full bathrooms. 719 W Spaniel Drive is currently listed for rent at $3,500 and was received on July 01, 2026. Want to learn more about 719 W Spaniel Drive? Do you have questions about finding other real estate for sale or rent in Ann Arbor? You can browse all Ann Arbor rentals or contact a Coldwell Banker agent to request more information.