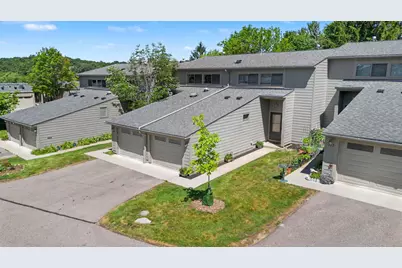
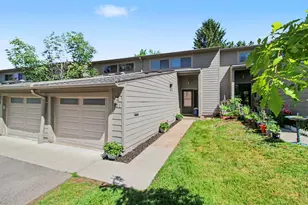
This is a carousel with tiles that activate property listing cards. Use the previous and next buttons to navigate.
1/46
$399,900
This is a carousel with tiles that activate property listing cards. Use the previous and next buttons to navigate.
1/46
Property Description
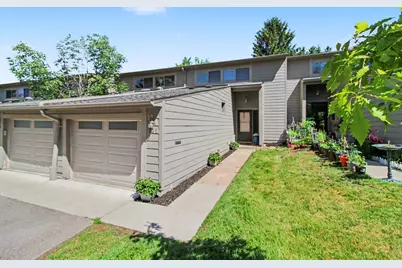
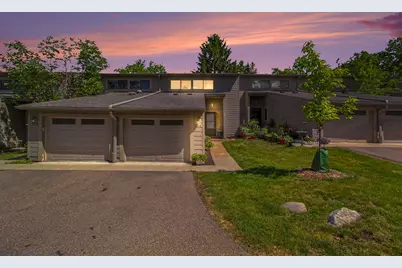
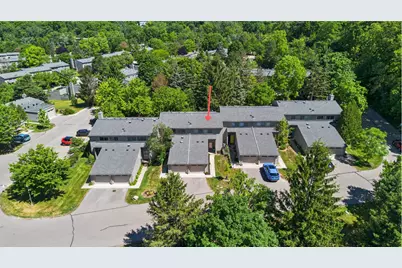
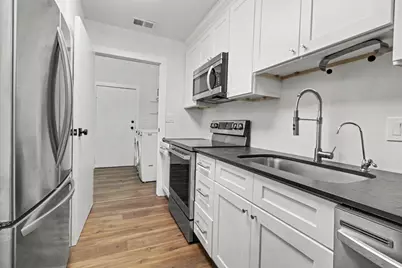
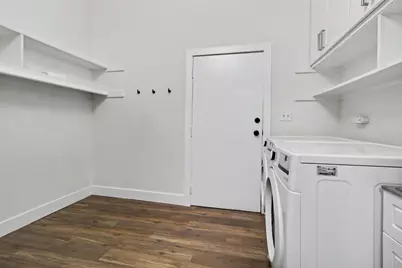
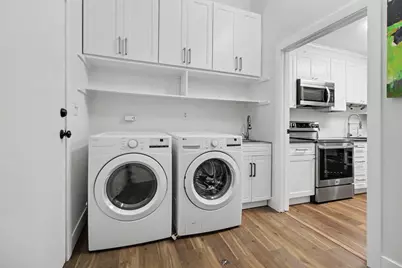
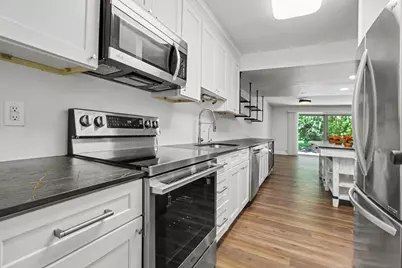
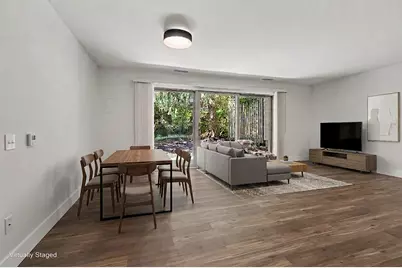
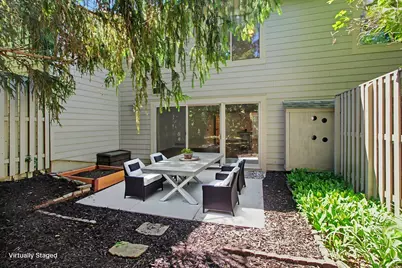
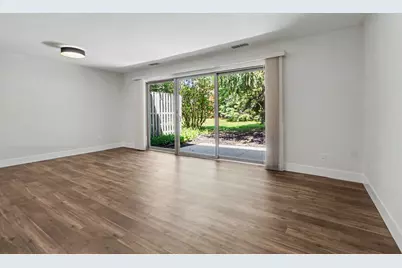
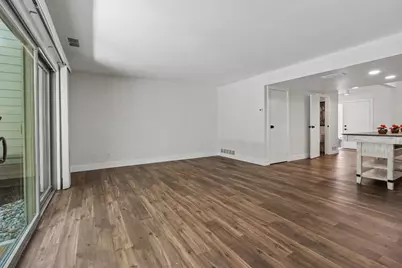
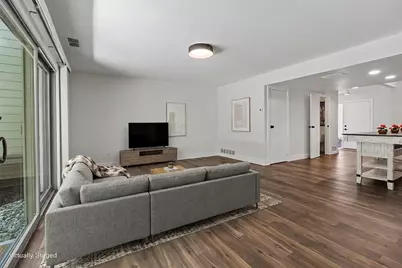
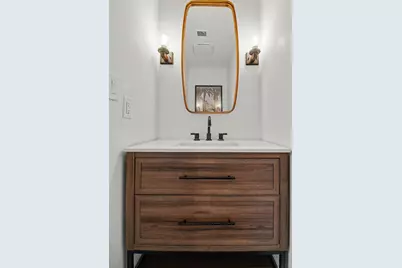
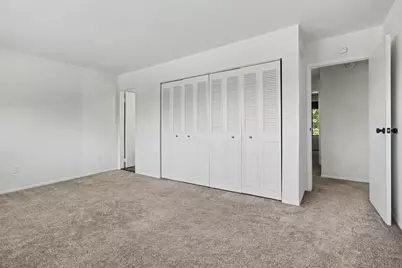
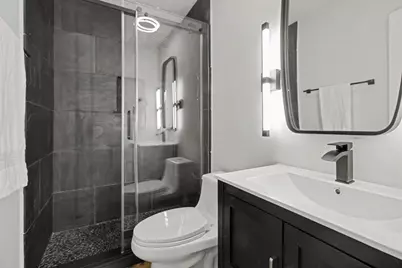
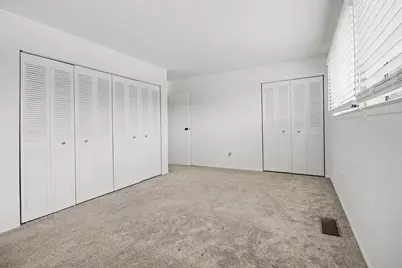
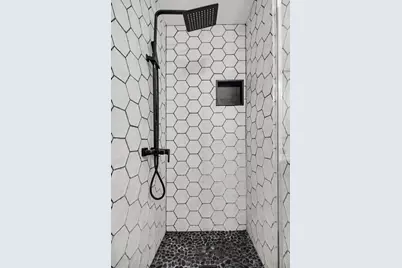
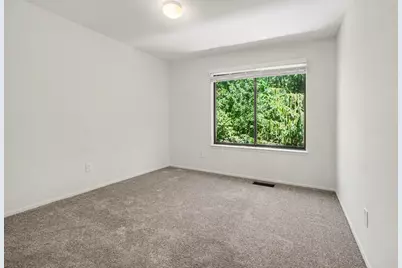
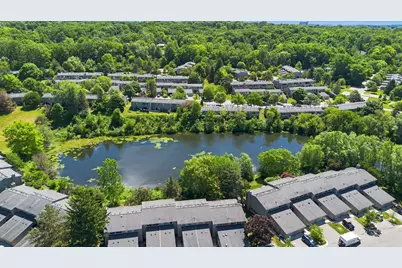
Tucked along the wooded edge of the community, this beautiful Geddes Lake Condo enjoys exceptional privacy with a quiet patio setting framed by mature trees. Inside, an 8' wide wall of glass overlooks the wooded patio that provides natural light and a strong connection to the outdoor space. Extensive 2023 remodel added luxury plank flooring spanning the first floor, re-design and build out of all 3 baths with upscale vanities, fixtures, lighting, custom tile work, and frameless shower doors. Opened up kitchen showcases dramatic Dekton Laurent matte-finish countertops with distinctive gold veining, shaker-style cabinetry, open shelving, beverage refrigerator, brand-new LG range, stainless steel appliances, and an oversized center island designed for gathering and entertaining. Bright primary suite has multiple closets. The laundry/mudroom is unusually large, has a sink, storage galore, 2023 W&D and leads to 1C attached garage. Home Energy Score of 6. Download report at stream.a2gov.org.
Full Property Details
Full Property Details for 731 Skynob Dr
General
- Price: $399,900
- HOA FEE: $486/month
- Taxes: $8,177
- Status: Active
- Type: Townhouse
- Source: SWMRIC_MLS
- MLS ID: 26029579
- Updated: 6/26/2026
- Added to Site: 24 day(s) ago
Interior
- Number of Rooms: 6
- Interior Features: Garage Door Opener, Center Island
- Appliances: Humidifier, Bar Fridge, Dishwasher, Disposal, Dryer, Microwave, Oven, Range, Refrigerator, Washer
Rooms
Bathrooms
- Total Bathrooms: 3
- Full Bathrooms: 2
- Half Bathrooms: 1
Bedrooms
- Total Bedrooms: 3
Other Rooms
- Laundry: Laundry Room, Main Level, Sink
Additional Information
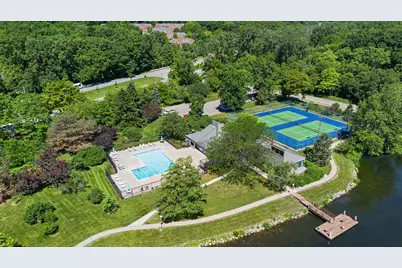
- Shared Amenities: Clubhouse, Meeting Room, Pets Allowed, Playground, Pool, Tennis Court(s), Trail(s)
- Tennis: Yes
Parking
- Garage: Yes
- Attached garage: Yes
- Garage Spaces: 1
- Parking Features: Garage Faces Front, Garage Door Opener, Attached
Location
- County: Washtenaw
- Subdivision: Geddes Lake Condominium
- Cross Streets: Huron Parkway & Lakehaven Dr
- Driving Directions: Huron Parkway to east on Lakehaven Dr to right/south on Skynob Dr.
Community
- Association: Yes
- Assoc. Fees Include: Water, Snow Removal, Sewer, Lawn/Yard Care
Heating & Cooling
- Central air: Yes
- Air Conditioning: Yes
- Cooling Type: Central Air Conditioning
- Heating Type: Forced Air
Utilities
- Sewer: Public
- Water: Public
- Utility Description: Phone Connected, Natural Gas Connected, Cable Connected, Storm Sewer
Structural Information
- Architectural Style: Townhouse
- Construction: Vinyl Siding
- Basement: Yes
- Roof: Asphalt, Shingle
- Windows: Low-Emissivity Windows, Screens, Insulated Windows, Window Treatments
- Stories/Levels: 2
- Square Feet: 1,516
- Living Area: 1,516 Sq. Ft.
- Year Built: 1976
Lot Features
- Frontage: Paved
- Lot Features: Sidewalk, Wooded
Financial Considerations
- Association Fee: $486
- Assoc Fee Freq.: Monthly
- Tax Amount: $8,177.6
- Terms: Cash, Conventional
Disclosures and Reports
- Legal Description: UNIT 326 GEDDES LAKE CONDOMINIUMS SPLIT ON 09/04/2008 FROM 09-09-26-200-005, 09-09-26-200-006;
- Property ID: 09-09-26-204-326
Listed by Real Estate One Inc, Julie Svinicki

Get Pre-Approved Today
Get a Great Insurance Rate
Schools
Schools serving 731 Skynob Dr
School District:Ann Arbor Public Schools
| Name | Grades | Distance |
|---|---|---|
Martin Luther King Elementary School 3800 Waldenwood Drive, Ann Arbor, MI 48105 | K-5 | 0.5 mi |
Ann Arbor Preschool and Family Center 2775 Boardwalk Drive, Ann Arbor, MI 48104 | PK- | 3.2 mi |
Clague Middle School 2616 Nixon Road, Ann Arbor, MI 48105 | 6-8 | 1.9 mi |
Huron High School, Ann Arbor, MI 2727 Fuller Road, Ann Arbor, MI 48105 | 9-12 | 0.4 mi |
Disclaimer:
School attendance boundaries provided by ATTOM Data Solutions and are for reference only. Contact the school directly to verify enrollment eligibility.
Price & Sales History for 731 Skynob Dr
Date
Details
Price
Change
Source
6/16/2026
Listed
$399,900
13.93%
MLS
6/16/2023
Sold
$351,000
—
Public Record
Disclaimer: Historical sales information is derived from public records provided by the county offices. Information is not guaranteed and should be independently verified.
Tax History
Tax History for 731 Skynob Dr
Year
Property Taxes
Change
Tax Assessment
Change
2025
$7,000
24%
$156,600
5%
2023
$5,638
25%
$148,700
15%
2022
$4,514
—
$129,500
1%
2022
$4,514
-11%
$128,500
4%
2020
$5,047
—
$123,700
5%
2020
$5,047
5%
$118,200
11%
2019
$4,803
1%
$106,200
12%
2018
$4,736
2%
$94,900
2%
2017
$4,629
49%
$93,400
13%
2016
$3,097
3%
$82,900
9%
2015
$2,994
2%
$76,300
12%
2014
$2,949
100%
$68,300
100%
2010
-100%
-100%
2013
$2,820
—
$62,000
—
Disclaimer: Historical tax information is derived from public records provided by the county offices. Information is not guaranteed and should be independently verified.
Estimate the Cost
Estimate the Cost for 731 Skynob Dr
731 Skynob Drive, Ann Arbor, MI 48105 (MLS# 26029579) is a Townhouse property with 3 bedrooms, 2 full bathrooms and 1 partial bathroom. 731 Skynob Drive is currently listed for $399,900 and was received on June 16, 2026. Want to learn more about 731 Skynob Drive? Do you have questions about finding other Townhouse real estate for sale in Ann Arbor? You can browse all Ann Arbor real estate or contact a Coldwell Banker agent to request more information.