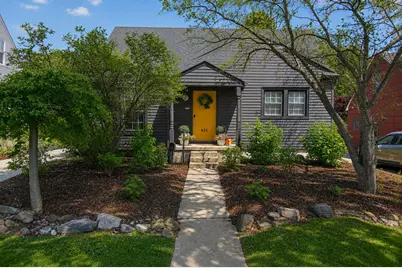
This is a carousel with tiles that activate property listing cards. Use the previous and next buttons to navigate.
1/49
$649,900 Coming Soon
This is a carousel with tiles that activate property listing cards. Use the previous and next buttons to navigate.
1/49
Property Description
Beautifully reimagined with timeless finishes and designed for the way people live today, this exceptional Cape Cod blends classic charm with modern convenience and unforgettable outdoor living. Offering over 2,300 square feet of finished living space, the home features three distinct living areas, including a formal living room with built-ins and coved ceilings, an inviting family room with vaulted ceilings, a gas fireplace, and direct access to the backyard, plus a finished lower level perfect for recreation, a home office, movie nights, or a home gym. Every inch of the kitchen was intentionally planned with quartz countertops, stainless steel appliances, and a charming built-in breakfast nook that opens seamlessly to the dining area and family room. With a full bath on every level, convenience is built into every floor of the home. The backyard also truly shines. Thoughtfully transformed into a private outdoor retreat, it features a spacious pergola-covered entertaining area, stamped concrete patio, firepit gathering space, extensive landscaping, mature trees, a fully fenced yard with gate, and a garage with a sliding glass door that extends your entertaining options outdoors. Whether gathering with friends or enjoying a quiet evening under the stars, this backyard was designed to be enjoyed. Additional highlights include: Over 2,300 sq. ft. of finished living space with three separate living areas, three beautifully updated full bathrooms (one on every level), timeless finishes throughout, neutral flooring, updated lighting and fixtures, dedicated laundry room with cabinetry and utility sink, floor-to-ceiling storage system in the finished lower level and minutes to downtown Ann Arbor, parks, shopping, dining, and major highways Lovingly maintained and thoughtfully improved, 822 Duncan Street is more than just beautifully updated-it's a home designed for everyday living, effortless entertaining, and making memories for years to come. Home Energy Score of 3. View report on A2 HERDMap
Full Property Details
Full Property Details for 822 Duncan St
General
- Price: $649,900
- Taxes: $10,338
- Status: Coming Soon
- Type: Single Family
- Source: SWMRIC_MLS
- MLS ID: 26034705
- Updated: Today (7/9/2026)
- Added to Site: Today
- Expected Market Date: 7/9/2026
Interior
- Number of Rooms: 10
- Interior Features: Ceiling Fan(s), Garage Door Opener
- Fireplace: Yes
- Number of Fireplaces: 1
- Fireplace(s): Gas Log, Gas Log
- Appliances: Dishwasher, Disposal, Dryer, Microwave, Oven, Range, Refrigerator, Washer
Rooms
Bathrooms
- Total Bathrooms: 3
- Full Bathrooms: 3
Bedrooms
- Total Bedrooms: 3
Other Rooms
- Laundry: In Basement, Laundry Room, Sink
Exterior
- Exterior Features: Play Equipment
Parking
- Garage: Yes
- Garage Spaces: 1
- Parking Features: Detached
Location
- County: Washtenaw
- Subdivision: Arbor Heights
- Cross Streets: Miller Ave
Heating & Cooling
- Central air: Yes
- Air Conditioning: Yes
- Cooling Type: Central Air Conditioning
- Heating Type: Forced Air
Utilities
- Sewer: Public
- Water: Public
- Utility Description: Natural Gas Connected
Structural Information
- Architectural Style: Cape Cod
- Construction: Vinyl Siding
- Basement: Yes
- Roof: Shingle
- Windows: Skylight(s), Window Treatments
- Stories/Levels: 2
- Square Feet: 2,315
- Living Area: 2,315 Sq. Ft.
- Year Built: 1951
Lot Features
- Lot Size (Acres): 0.13
- Lot Size (Sq. Ft.): 5,663
- Lot Dimensions: 43 x 118 x 56 x 118
- Lot Features: Sidewalk
- Zoning: R1D
Financial Considerations
- Tax Amount: $10,338
- Terms: Cash, FHA, VA Loan, Conventional
Disclosures and Reports
- Legal Description: LOT 137 EXC BEG SE COR TH N 2 FT ALG E L TH W TO SW COR TH E ALG S L TO POB ALSO PRT LOT 138 BEG SE COR TH N 2 FT ALG E L TH W TO SW COR TH E ALG S L TO POB ARBOR HGTS SUBN NO 2
- Property ID: 09-09-19-318-045
Listed by Key Realty One LLC, Julie Childers
Get Pre-Approved Today
Get a Great Insurance Rate
Schools
Schools serving 822 Duncan St
School District:Ann Arbor Public Schools
| Name | Grades | Distance |
|---|---|---|
Haisley Elementary School 825 Duncan Street, Ann Arbor, MI 48103 | K-5 | 0.1 mi |
Ann Arbor Preschool and Family Center 2775 Boardwalk Drive, Ann Arbor, MI 48104 | PK- | 3.6 mi |
Forsythe Middle School 1655 Newport Road, Ann Arbor, MI 48103 | 6-8 | 0.6 mi |
Slauson Middle School 1019 West Washington Street, Ann Arbor, MI 48103 | 6-8 | 0.9 mi |
Skyline High School 2552 North Maple Road, Ann Arbor, MI 48103 | 9-12 | 1.1 mi |
Disclaimer:
School attendance boundaries provided by ATTOM Data Solutions and are for reference only. Contact the school directly to verify enrollment eligibility.
Price & Sales History for 822 Duncan St
Date
Details
Price
Change
Source
7/09/2026
Listed
$649,900
34%
MLS
5/18/2018
Sold
$485,000
—
Public Record
Disclaimer: Historical sales information is derived from public records provided by the county offices. Information is not guaranteed and should be independently verified.
Tax History
Tax History for 822 Duncan St
Year
Property Taxes
Change
Tax Assessment
Change
2025
$8,874
-5%
$227,000
2%
2023
$9,295
25%
$221,700
4%
2022
$7,442
—
$212,700
14%
2022
$7,442
-11%
$186,200
4%
2020
$8,320
—
$178,600
—
2020
$8,320
5%
$179,400
12%
2019
$7,918
74%
$160,200
11%
2016
$4,558
-4%
$144,100
-3%
2017
$4,724
4%
$148,500
10%
2016
$4,558
3%
$134,900
12%
2015
$4,407
2%
$120,100
6%
2014
$4,341
5%
$113,200
9%
2013
$4,150
—
$103,900
—
Disclaimer: Historical tax information is derived from public records provided by the county offices. Information is not guaranteed and should be independently verified.
Estimate the Cost
Estimate the Cost for 822 Duncan St
822 Duncan Street, Ann Arbor, MI 48103 (MLS# 26034705) is a Single Family property with 3 bedrooms and 3 full bathrooms. 822 Duncan Street is currently listed for $649,900 and was received on July 09, 2026. Want to learn more about 822 Duncan Street? Do you have questions about finding other Single Family real estate for sale in Ann Arbor? You can browse all Ann Arbor real estate or contact a Coldwell Banker agent to request more information.