This is a carousel with tiles that activate property listing cards. Use the previous and next buttons to navigate.
1/29
$279,900
This is a carousel with tiles that activate property listing cards. Use the previous and next buttons to navigate.
1/29
Property Description
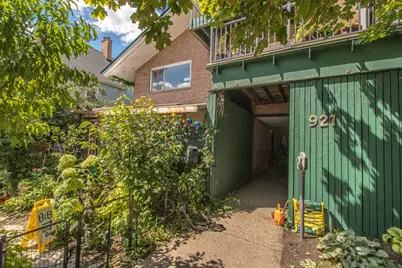
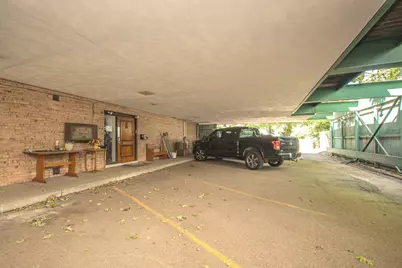
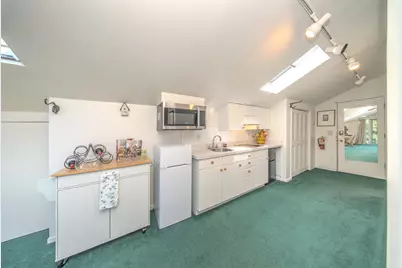
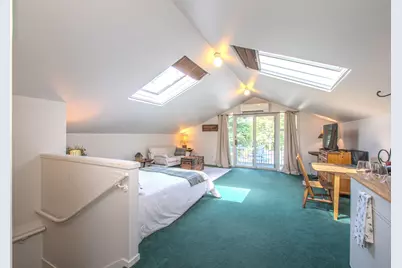
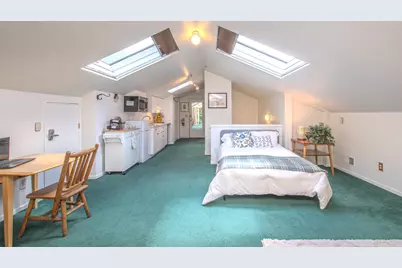
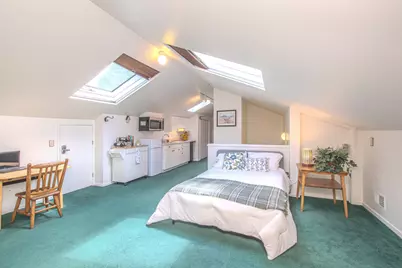
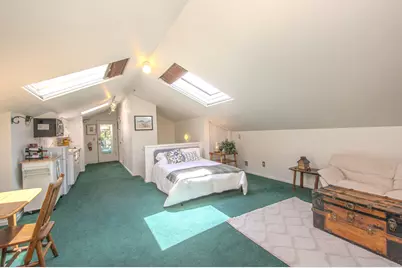
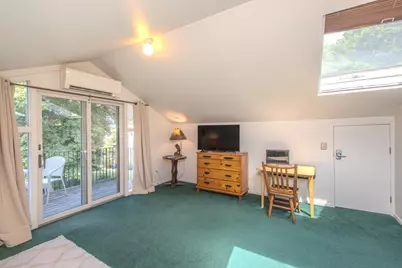
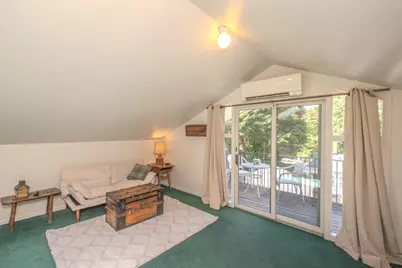
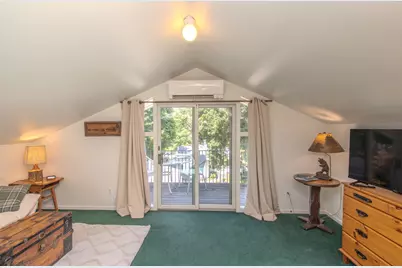
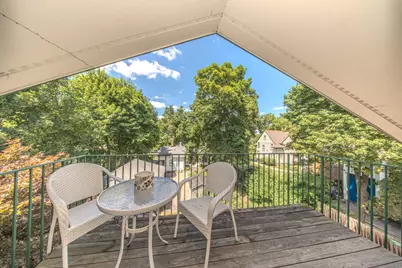
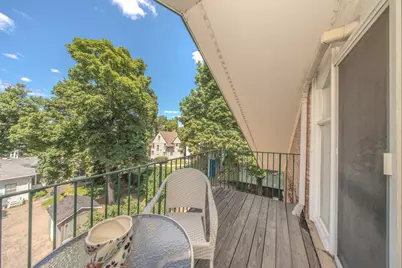
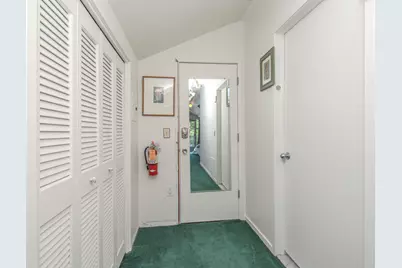
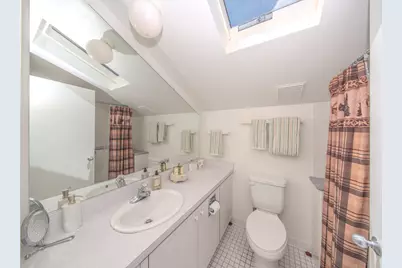
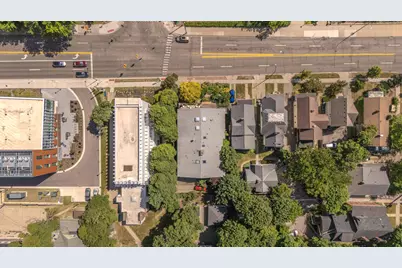
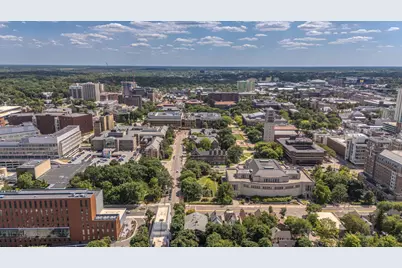
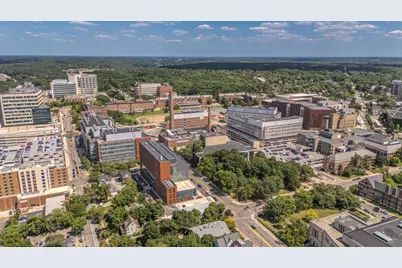
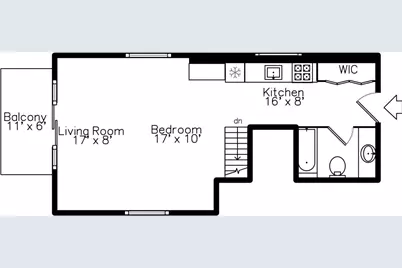
Experience the best of downtown Ann Arbor from this light-filled studio condominium, perfectly situated across the street from The Diag, Rackham, Hill Auditorium, and around the block from the University of Michigan Hospital. A vaulted ceiling and multiple skylights bathe the interior in natural light. Enjoy a private balcony perfect for a quite morning coffee. Interior features include a nicely appointed kitchen with cooktop and a brand new convection/microwave oven and mini refrigerator. Plenty of countertop space with the added rolling center island, and plenty of storage with the huge closet at the top of the stairs. All thatyou need is here--a private bathroom with tile floor and tub/shower with tile surround, and the large studio has plenty of living space for your bed, family room, and study area. While there isn't a private laundry closet in the condo (there is a spot where one can be added), there is a washer and dryer available right at the bottom of the stairs! This is a second floor ranch, but there is storage available to all homeowners (There are a total of 4 condos within the quaint Bed and Breakfast) in the large basement for your bike and extra belongings. A covered parking space adds rare conveneince in the heart of downtown. Nestled within the charming family-owned Ann Arbor Bed and Breakfast, this unique mid-century modern building is known for it seasonal displays and beautifully landscaped gardens. Association dues include building maintenance, snow removal, water, trash, electricity, cable and heat (everything), offering truly carefree living. Walk to the University of Michigan campus, restaurants, theaters, museums, and all that downtown Ann Arbor has to offer. Whether as a primary residence or a weekend game day retreat, this is a rare opportunity to own a home in one of Ann Arbor's most distinctive and charming properties. Why pay rent when you can own something this special!
Full Property Details
Full Property Details for 921 E Huron St #6
General
- Price: $279,900
- HOA FEE: $354/month
- Taxes: $7,356
- Status: Active
- Type: Condo
- Source: SWMRIC_MLS
- MLS ID: 26038705
- Updated: 8/17/2026
- Added to Site: 28 day(s) ago
Interior
- Number of Rooms: 3
- Interior Features: Eat-in Kitchen
- Appliances: Cooktop, Microwave, Range, Refrigerator
Rooms
Bathrooms
- Total Bathrooms: 1
- Full Bathrooms: 1
Bedrooms
- Total Bedrooms: 1
Other Rooms
- Laundry: Common Area, In Hall
Additional Information
- Shared Amenities: Storage
- Equipment: Greenhouse
Parking
- Parking Features: Carport
Location
- County: Washtenaw
- Subdivision: Rackham Gardens
- Cross Streets: E Huron and Glen
Community
- Association: Yes
- Assoc. Fees Include: Water, Snow Removal, Sewer, Lawn/Yard Care
Heating & Cooling
- Central air: Yes
- Air Conditioning: Yes
- Cooling Type: Central Air Conditioning, Ductless
- Heating Type: Ductless, Heat Pump
Utilities
- Sewer: Public
- Water: Public
- Utility Description: Natural Gas Connected, Cable Connected, Storm Sewer, High-Speed Internet
Structural Information
- Architectural Style: Ranch
- Construction: Brick
- Basement: Yes
- Windows: Skylight(s)
- Stories/Levels: 1
- Square Feet: 589
- Living Area: 589 Sq. Ft.
- Year Built: 1962
Additional Structures
- Other Structures: Greenhouse
Lot Features
- Lot Size (Acres): 0.02
- Lot Size (Sq. Ft.): 802
- Lot Dimensions: 64 x 132
- Frontage: Paved
- Lot Features: Sidewalk
- Zoning: R4C
Financial Considerations
- Association Fee: $354
- Assoc Fee Freq.: Monthly
- Tax Amount: $7,356
- Terms: Cash
Disclosures and Reports
- Legal Description: UNIT 6 RACKHAM GARDENS CONDOMINIUM SPLIT/COMBINED ON 02/19/2015 FROM 09-09-28-212-010;
- Property ID: 09-09-28-212-032
Listed by The Charles Reinhart Company, Julie Picknell

Get Pre-Approved Today
Get a Great Insurance Rate
Schools
Schools serving 921 E Huron St #6
School District:Ann Arbor Public Schools
| Name | Grades | Distance |
|---|---|---|
Bach Elementary School 600 West Jefferson Street, Ann Arbor, MI 48103 | K-5 | 1 mi |
Ann Arbor Preschool and Family Center 2775 Boardwalk Drive, Ann Arbor, MI 48104 | PK- | 2.4 mi |
Slauson Middle School 1019 West Washington Street, Ann Arbor, MI 48103 | 6-8 | 1.2 mi |
Forsythe Middle School 1655 Newport Road, Ann Arbor, MI 48103 | 6-8 | 1.8 mi |
Skyline High School 2552 North Maple Road, Ann Arbor, MI 48103 | 9-12 | 2.6 mi |
Disclaimer:
School attendance boundaries provided by ATTOM Data Solutions and are for reference only. Contact the school directly to verify enrollment eligibility.
Price & Sales History for 921 E Huron St #6
Date
Details
Price
Change
Source
7/27/2026
Listed
$279,900
-6.79%
MLS
3/01/2019
Sold
$300,300
—
Public Record
Disclaimer: Historical sales information is derived from public records provided by the county offices. Information is not guaranteed and should be independently verified.
Tax History
Tax History for 921 E Huron St #6
Year
Property Taxes
Change
Tax Assessment
Change
2025
$7,185
29%
$134,600
6%
2025
$5,569
-14%
$126,900
2%
2023
$6,447
38%
$124,900
29%
2022
$4,677
—
$97,000
6%
2022
$4,677
-26%
$91,200
-6%
2020
$6,327
—
$97,200
1%
2020
$6,327
79%
$96,700
-3%
2019
$3,528
2%
$99,400
-1%
2018
$3,461
4%
$100,100
8%
2017
$3,339
3%
$92,400
4%
2016
$3,253
2%
$88,700
15%
2015
$3,174
—
$77,200
—
Disclaimer: Historical tax information is derived from public records provided by the county offices. Information is not guaranteed and should be independently verified.
Estimate the Cost
Estimate the Cost for 921 E Huron St #6
921 E Huron Street #6, Ann Arbor, MI 48104 (MLS# 26038705) is a Condo property with 1 bedroom and 1 full bathroom. 921 E Huron Street #6 is currently listed for $279,900 and was received on July 27, 2026. Want to learn more about 921 E Huron Street #6? Do you have questions about finding other Condo real estate for sale in Ann Arbor? You can browse all Ann Arbor real estate or contact a Coldwell Banker agent to request more information.