This is a carousel with tiles that activate property listing cards. Use the previous and next buttons to navigate.
1/1
$255,000
This is a carousel with tiles that activate property listing cards. Use the previous and next buttons to navigate.
1/1
Property Description
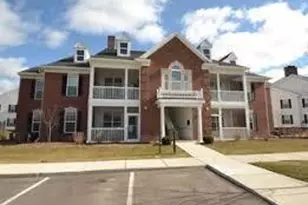
Tucked into the heart of Summerfield Glen, this beautifully maintained first-floor condo makes single-level living feel effortless. With 2 bedrooms, 2 full baths, and 1,196 square feet, every inch is thoughtfully laid out for comfort and ease. Step into a kitchen built for real life - stainless steel appliances and breakfast bar seating make morning coffee and weeknight dinners equally enjoyable. The primary suite is a true retreat, offering a private sitting area and generous closet space, while the second bedroom's built-in bookshelves add character and function in equal measure. Custom window coverings throughout bring a polished, move-in-ready feel. Warmer months call for the screened-in porch - the perfect spot for morning coffee or unwinding at the end of the day without the bugs. In-unit laundry rounds out the convenience factor, so there's nothing to sacrifice with condo living.
Full Property Details
Full Property Details for 926 W Summerfield Gln Cir
General
- Sold For: $255,000
- HOA FEE: $375/month
- Taxes: $6,582
- Status: Closed
- Type: Condo
- Source: SWMRIC_MLS
- MLS ID: 26043763
- Added to Site: 52 day(s) ago
Interior
- Number of Rooms: 6
- Interior Features: Eat-in Kitchen
- Fireplace(s): Other, Other
- Appliances: Dishwasher, Disposal, Dryer, Range, Refrigerator, Washer
Rooms
Bedrooms
- Total Bedrooms: 2
Parking
- Garage: Yes
- Garage Spaces: 1
- Parking Features: Detached
Location
- County: Washtenaw
- Cross Streets: Liberty
Community
- Association: Yes
- Assoc. Fees Include: Water, Trash, Snow Removal, Sewer, Lawn/Yard Care
Heating & Cooling
- Central air: Yes
- Air Conditioning: Yes
- Cooling Type: Central Air Conditioning
- Heating Type: Forced Air
Utilities
- Water: Private Water
- Utility Description: Phone Connected, Natural Gas Connected, High-Speed Internet
Structural Information
- Architectural Style: Ranch
- Construction: Brick
- Basement: Yes
- Roof: Asphalt
- Stories/Levels: 1
- Square Feet: 1,196
- Living Area: 1,196 Sq. Ft.
- Year Built: 2007
Lot Features
- Frontage: Paved
- Zoning: RES
Financial Considerations
- Association Fee: $375
- Assoc Fee Freq.: Monthly
- Tax Amount: $6,582
- Terms: Cash, Conventional
Disclosures and Reports
- Legal Description: UNIT 102, SUMMERFIELD GLEN, WASHTENAW CO CONDO SUBDV PLAN NO. 476. T2S, R5E. SPLIT ON 04/22/2005 FROM H -08-36-150-016, H -08-25-450-004;
- Property ID: H-08-25-475-102
Listed by Good Company, Diane Crouch
Sold by Keller Williams Ann Arbor Mrkt, Kevin Daum

Get Pre-Approved Today
Schools
Schools serving 926 W Summerfield Gln Cir
School District:Ann Arbor Public Schools
| Name | Grades | Distance |
|---|---|---|
Lakewood Elementary School, Ann Arbor, MI 344 Gralake Avenue, Ann Arbor, MI 48103 | K-5 | 0.5 mi |
Ann Arbor Preschool and Family Center 2775 Boardwalk Drive, Ann Arbor, MI 48104 | PK- | 3.2 mi |
Slauson Middle School 1019 West Washington Street, Ann Arbor, MI 48103 | 6-8 | 1.4 mi |
Pioneer High School 601 West Stadium Boulevard, Ann Arbor, MI 48103 | 9-12 | 1.8 mi |
Disclaimer:
School attendance boundaries provided by ATTOM Data Solutions and are for reference only. Contact the school directly to verify enrollment eligibility.
Price & Sales History for 926 W Summerfield Gln Cir
Date
Details
Price
Change
Source
9/02/2026
Sold
$255,000
2.04%
MLS
8/19/2026
Listed
$249,900
—
MLS
Disclaimer: Historical sales information is derived from public records provided by the county offices. Information is not guaranteed and should be independently verified.
926 W Summerfield Gln Circle, Ann Arbor, MI 48103 (MLS# 26043763) is a Condo property that was sold at $255,000 on September 02, 2026. Want to learn more about 926 W Summerfield Gln Circle? Do you have questions about finding other Condo real estate for sale in Ann Arbor? You can browse all Ann Arbor real estate or contact a Coldwell Banker agent to request more information.