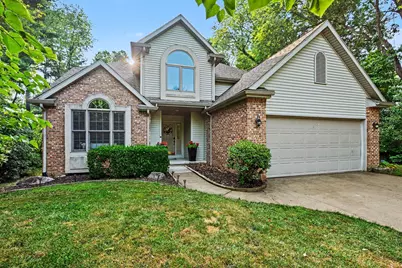
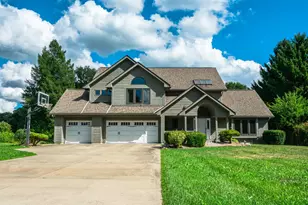
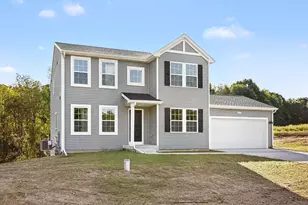
This is a carousel with tiles that activate property listing cards. Use the previous and next buttons to navigate.
1/1
$415,000
This is a carousel with tiles that activate property listing cards. Use the previous and next buttons to navigate.
1/1
Property Description
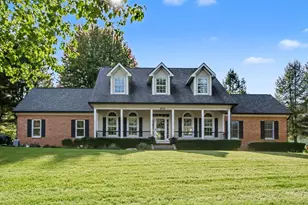
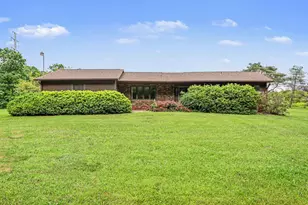
Welcome home to this spacious and inviting 4-5 bedroom, 4-bath home located in the highly desirable Gull Lake School District! Thoughtfully designed with space for everyone, this home offers a flexible floor plan that is perfect for everyday living, entertaining, or working from home. The main level features a spacious primary suite, a bright and welcoming living room with a cozy gas fireplace, a formal dining room for gatherings, and a versatile office that can easily serve as a fifth bedroom. The kitchen offers ceramic tile flooring, ample cabinetry, a casual eating area, and convenient access to the deck overlooking the private backyard. A mudroom and main-floor laundry add everyday convenience. Upstairs, you'll find two generously sized bedrooms and a full bath, creating a comfortable space for family or guests. The finished walkout lower level expands your living space with an oversized family room, an additional bedroom, a full bath, and an abundance of storage.
Full Property Details
Full Property Details for 7220 Stoney Creek Dr
General
- Sold For: $415,000
- HOA FEE: $8/month
- HOA FEE FREQ.: Annually
- Taxes: $5,311
- Status: Closed
- Type: Single Family
- Source: SWMRIC_MLS
- MLS ID: 26040277
- Added to Site: 68 day(s) ago
Interior
- Number of Rooms: 8
- Interior Features: Ceiling Fan(s), Garage Door Opener, Eat-in Kitchen, Pantry
- Fireplace: Yes
- Number of Fireplaces: 1
- Fireplace(s): Gas Log, Living Room, Gas Log, Living Room
- Appliances: Dishwasher, Dryer, Microwave, Oven, Refrigerator, Washer
Rooms
Bathrooms
- Total Bathrooms: 4
- Full Bathrooms: 4
Bedrooms
- Total Bedrooms: 4
Additional Information
- Shared Amenities: Pets Allowed, Trail(s), Other
- Equipment: Shed(s)
Parking
- Garage: Yes
- Attached garage: Yes
- Garage Spaces: 2
- Parking Features: Attached
Location
- County: Kalamazoo
- Cross Streets: M-89 & End
- Driving Directions: From Richland, take M-89 east to Stoney Creek Drive. Turn south, house is located on the left.
Community
- Association: Yes
- Assoc. Fees Include: Other
Heating & Cooling
- Central air: Yes
- Air Conditioning: Yes
- Cooling Type: Central Air Conditioning
- Heating Type: Forced Air
Utilities
- Sewer: Septic Tank
- Water: Well
- Well: Yes
- Cable Available: Yes
- Utility Description: Phone Available, Natural Gas Available, Cable Available, Phone Connected, Natural Gas Connected, Cable Connected
Structural Information
- Architectural Style: Traditional
- Construction: Brick, Vinyl Siding
- Basement: Yes
- Roof: Composition
- Stories/Levels: 2
- Square Feet: 2,716
- Living Area: 2,716 Sq. Ft.
- Year Built: 2000
Additional Structures
- Other Structures: Shed(s)
Lot Features
- Lot Size (Acres): 0.74
- Lot Size (Sq. Ft.): 32,409
- Frontage: Paved
- Lot Features: Level, Wooded
- Zoning: R-1
Financial Considerations
- Association Fee: $100
- Assoc Fee Freq.: Annually
- Tax Amount: $5,311.81
- Terms: Cash, FHA, VA Loan, Conventional
Disclosures and Reports
- Legal Description: STONEY CREEK NO 2 LOT 23
- Property ID: 04-24-420-090
Listed by Berkshire Hathaway HomeServices MI, Julie Hribar
Sold by Live Local Properties, Sarah L Barnes

Get Pre-Approved Today
Schools
Schools serving 7220 Stoney Creek Dr
School District:Gull Lake Community Schools
| Name | Grades | Distance |
|---|---|---|
Kellogg Elementary School, Hickory Corners, MI 9594 North 40th Street, Hickory Corners, MI 49060 | PK-2 | 4.4 mi |
Thomas M. Ryan Intermediate School 9562 Michigan 89, Richland, MI 49083 | 3-5 | 7.2 mi |
Gull Lake Middle School 9550 Michigan 89, Richland, MI 49083 | 6-8 | 7.2 mi |
Gull Lake High School 7753 North 34th Street, Richland, MI 49083 | 9-12 | 6.8 mi |
Disclaimer:
School attendance boundaries provided by ATTOM Data Solutions and are for reference only. Contact the school directly to verify enrollment eligibility.
Price & Sales History for 7220 Stoney Creek Dr
Date
Details
Price
Change
Source
10/01/2026
Sold
$415,000
-3.47%
MLS
8/12/2026
Price Reduced
$429,900
-1.17%
MLS
8/03/2026
Listed
$435,000
—
MLS
Disclaimer: Historical sales information is derived from public records provided by the county offices. Information is not guaranteed and should be independently verified.
7220 Stoney Creek Drive, Augusta, MI 49012 (MLS# 26040277) is a Single Family property that was sold at $415,000 on October 01, 2026. Want to learn more about 7220 Stoney Creek Drive? Do you have questions about finding other Single Family real estate for sale in Augusta? You can browse all Augusta real estate or contact a Coldwell Banker agent to request more information.