This is a carousel with tiles that activate property listing cards. Use the previous and next buttons to navigate.
1/86
$240,000
This is a carousel with tiles that activate property listing cards. Use the previous and next buttons to navigate.
1/86
Property Description
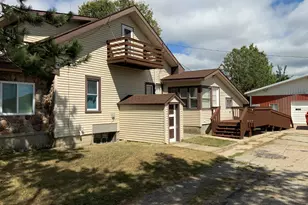
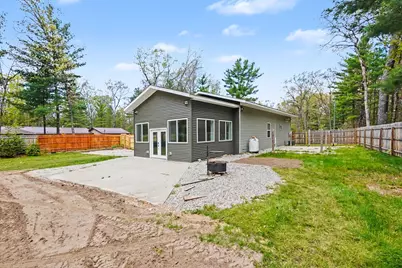
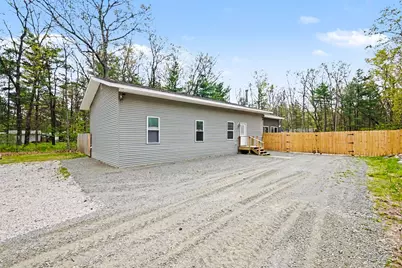
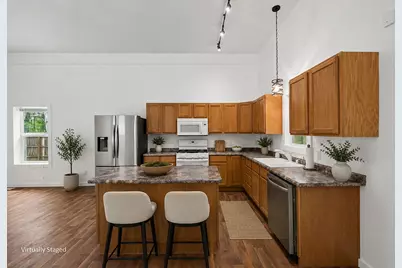
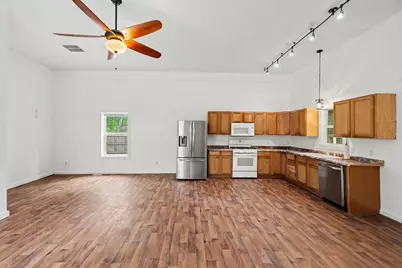
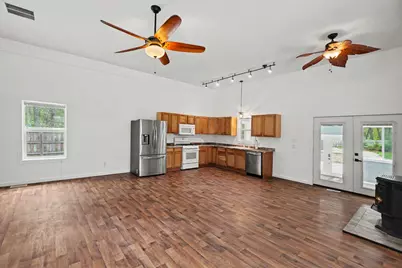
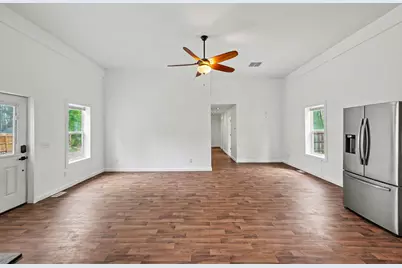
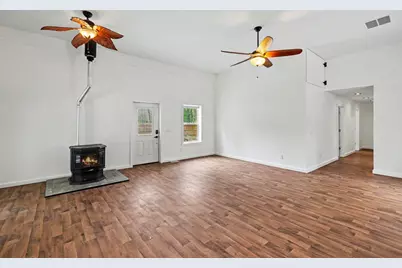
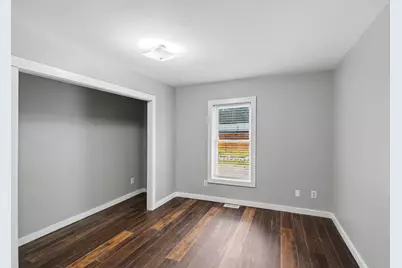
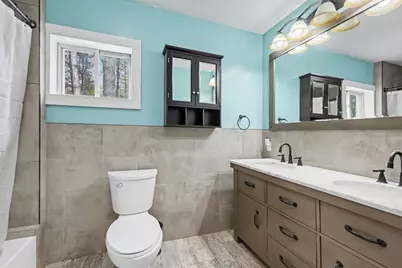
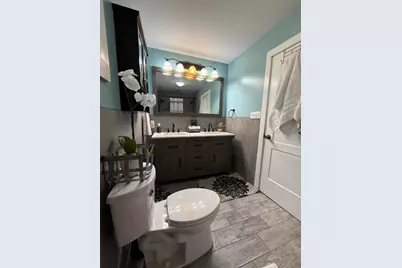
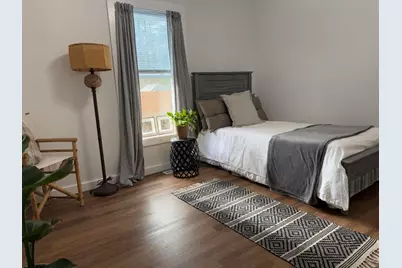
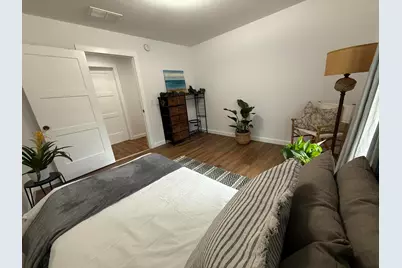
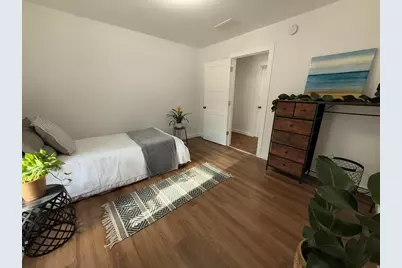
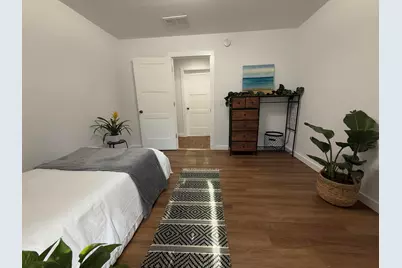
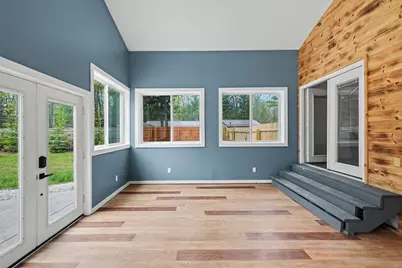
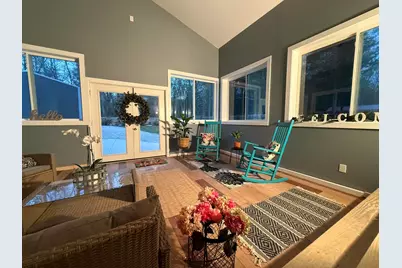
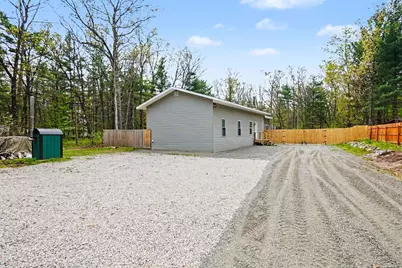
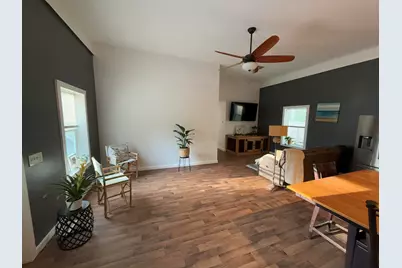
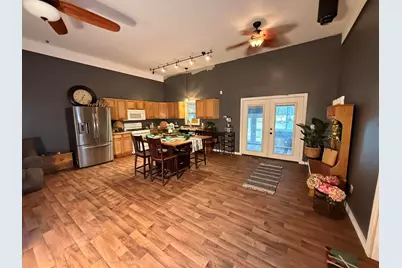
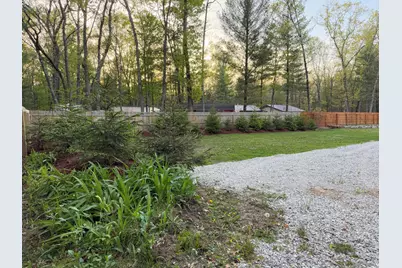
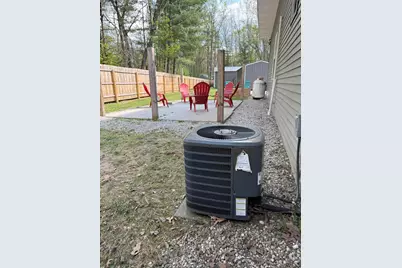
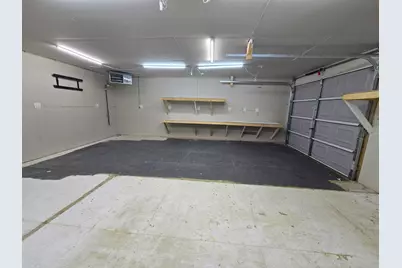
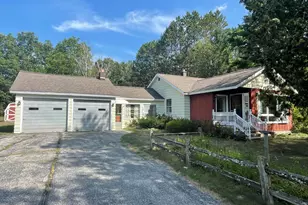
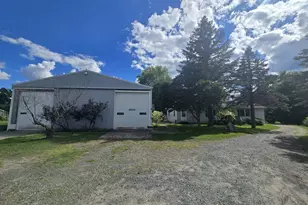
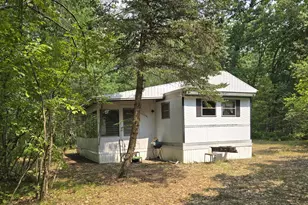
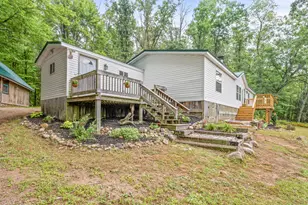
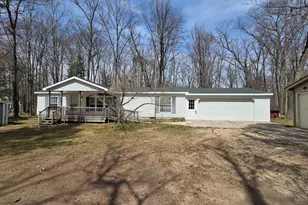
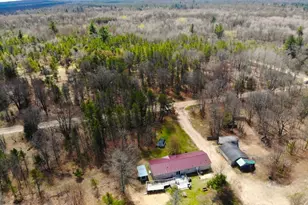
WELCOME to your peaceful northern Michigan retreat! As you step inside, you'll immediately appreciate the open, airy feel of the living spaces, featuring bright natural light, fresh finishes and a warm, inviting atmosphere. This beautifully updated 2-bedroom,1-bath ranch home is nestled on a secluded, nicely wooded half-acre setting just a short distance from the public access of Wolf Lake and surrounded by the highly desirable Chain of Lakes area. Enjoy nearby access to multiple inland lakes and a quick drive to the stunning sugar sand beaches of Lake Michigan. The fresh and inviting home features a spacious OPEN Floor Plan with an expansive Kitchen and Living Area, perfect for everyday living and entertaining. Many recent updates, include Fresh interior paint (May 2026), a Stunning new vaulted insulated sunroom/addition filled with Natural light-creating the perfect space for relaxation and tranquility-a newly enclosed addition that adds even more functional living space. The .....> The large Bathroom offers double sinks, a beautifully tiled shower, and tiled flooring for a spa-like feel. Outdoor living shines with multiple entertaining areas, including concrete patios , refreshed gravel driveway, and completely fenced backyard offering privacy and peaceful setting. The impressive 24x24 insulated outbuilding/garage is equipped with heat and electric, making it ideal for hobbies, storage,a workshop,or year-round use. Whether you're looking for a full-time residence, a vacation getaway, or UP NORTH escape, this move-in-ready property offers peaceful surroundings,modern comforts,and unbeatable proximity to Lakes,recreation, Thousands of acres of State Land (Hunting & Fishing), as well as the Lake Michigan Shoreline. A Must-see!
Full Property Details
Full Property Details for 1581 Lone Pine Dr
General
- Price: $240,000
- Taxes: $1,180
- Status: Active
- Type: Single Family
- Source: SWMRIC_MLS
- MLS ID: 26024784
- Updated: 8/20/2026
- Added to Site: 92 day(s) ago
Interior
- Number of Rooms: 7
- Interior Features: Ceiling Fan(s), Broadband, LP Tank Rented, Eat-in Kitchen
- Fireplace(s): Gas/Wood Stove, Gas/Wood Stove
- Appliances: Dishwasher, Dryer, Microwave, Range, Refrigerator, Washer
Rooms
Bathrooms
- Total Bathrooms: 1
- Full Bathrooms: 1
Bedrooms
- Total Bedrooms: 2
Other Rooms
- Laundry: Laundry Room, Main Level
Additional Information
- Equipment: Pole Barn
Exterior
- Exterior Features: Screened Porch, Other
Parking
- Garage: Yes
- Garage Spaces: 2
- Parking Features: Detached
Location
- County: Lake
- Cross Streets: M-37 N
- Driving Directions: M-37 North, Near Wolf Lake go to Lone Pine E to property.
Heating & Cooling
- Central air: Yes
- Air Conditioning: Yes
- Cooling Type: Central Air Conditioning, Wall Unit(s)
- Heating Type: Baseboard, Forced Air, Hot Water, Radiant, Other
Utilities
- Sewer: Septic Tank
- Water: Well
- Well: Yes
- Cable Available: Yes
- Utility Description: Phone Available, Electricity Available, Cable Available, Phone Connected, Cable Connected, High-Speed Internet
Structural Information
- Architectural Style: Ranch
- Construction: Block, Concrete, Vinyl Siding
- Basement: Yes
- Roof: Shingle
- Windows: Screens, Insulated Windows, Garden Window, Window Treatments
- Stories/Levels: 1
- Square Feet: 1,552
- Living Area: 1,552 Sq. Ft.
- Year Built: 2011
Additional Structures
- Other Structures: Pole Barn
Lot Features
- Lot Size (Acres): 0.47
- Lot Size (Sq. Ft.): 20,473
- Lot Dimensions: 89 x 229
- Frontage: Unimproved
- Lot Features: Level, Recreational, Wooded
Financial Considerations
- Tax Amount: $1,180.32
- Terms: Cash, FHA, VA Loan, Rural Development, MSHDA, Conventional
Disclosures and Reports
- Legal Description: LOT 19 LONE PINE SUBDIVISION.
- Property ID: 06-120-019-00
Listed by Five Star RE Ludington, Michelle Hernandez Sarto

Get Pre-Approved Today
Get a Great Insurance Rate
Schools
Schools serving 1581 Lone Pine Dr
School District:Baldwin Community Schools
| Name | Grades | Distance |
|---|---|---|
Baldwin Elementary School, Baldwin, MI 525 4th Street, Baldwin, MI 49304 | PK-5 | 8 mi |
Baldwin Junior High School 525 4th Street, Baldwin, MI 49304 | 6-8 | 8 mi |
Baldwin Senior High School 525 4th Street, Baldwin, MI 49304 | 9-12 | 8 mi |
Disclaimer:
School attendance boundaries provided by ATTOM Data Solutions and are for reference only. Contact the school directly to verify enrollment eligibility.
Price & Sales History for 1581 Lone Pine Dr
Date
Details
Price
Change
Source
8/12/2026
Price Reduced
$240,000
-3.96%
MLS
7/28/2026
Price Reduced
$249,900
-2%
MLS
7/09/2026
Price Reduced
$255,000
-1.89%
MLS
6/30/2026
Price Reduced
$259,900
-3.56%
MLS
6/14/2026
Price Reduced
$269,500
-2%
MLS
5/26/2026
Listed
$275,000
—
MLS
Disclaimer: Historical sales information is derived from public records provided by the county offices. Information is not guaranteed and should be independently verified.
Tax History
Tax History for 1581 Lone Pine Dr
Year
Property Taxes
Change
Tax Assessment
Change
2024
$953
—
$67,900
7%
2024
$953
—
$63,500
—
Disclaimer: Historical tax information is derived from public records provided by the county offices. Information is not guaranteed and should be independently verified.
Estimate the Cost
Estimate the Cost for 1581 Lone Pine Dr
1581 Lone Pine Drive, Baldwin, MI 49304 (MLS# 26024784) is a Single Family property with 2 bedrooms and 1 full bathroom. 1581 Lone Pine Drive is currently listed for $240,000 and was received on May 26, 2026. Want to learn more about 1581 Lone Pine Drive? Do you have questions about finding other Single Family real estate for sale in Baldwin? You can browse all Baldwin real estate or contact a Coldwell Banker agent to request more information.