
This is a carousel with tiles that activate property listing cards. Use the previous and next buttons to navigate.
1/39
$449,900 Just Listed
This is a carousel with tiles that activate property listing cards. Use the previous and next buttons to navigate.
1/39
Property Description
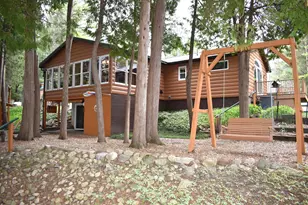
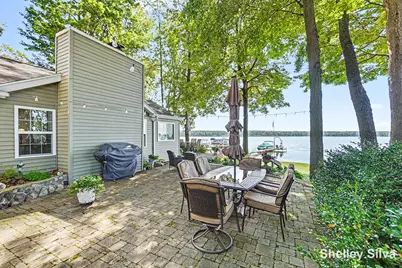
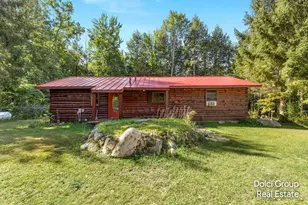
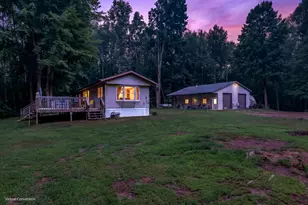
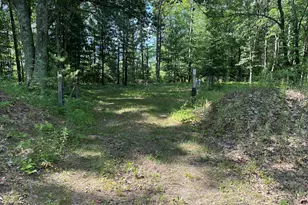
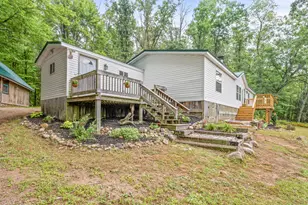
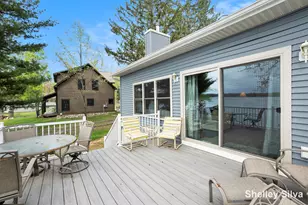
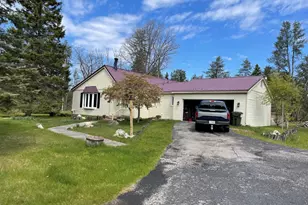
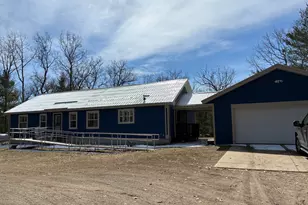
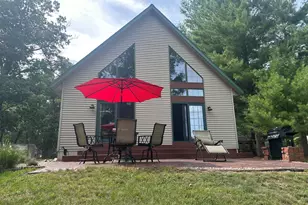
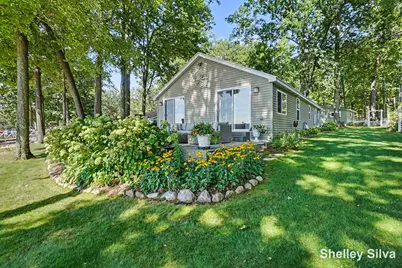
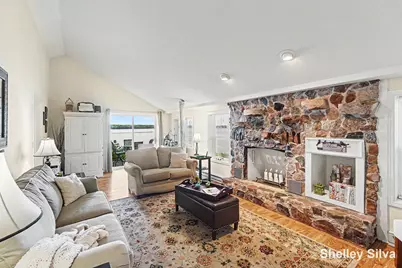
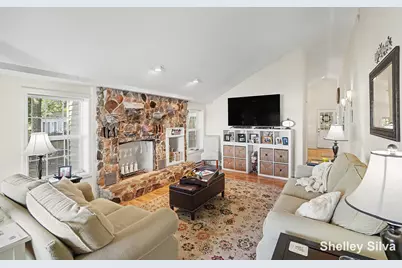
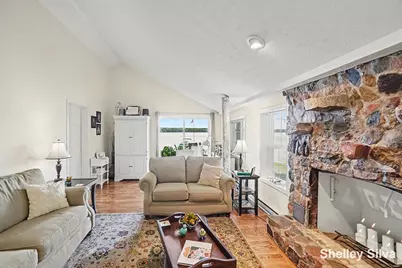
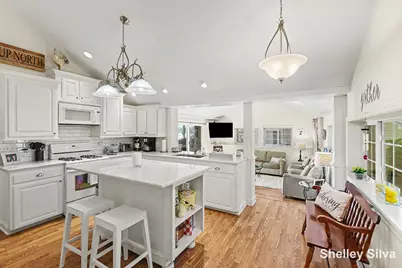
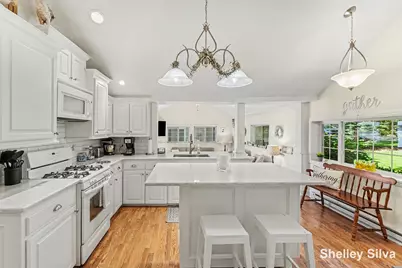
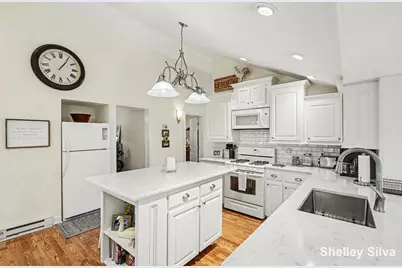
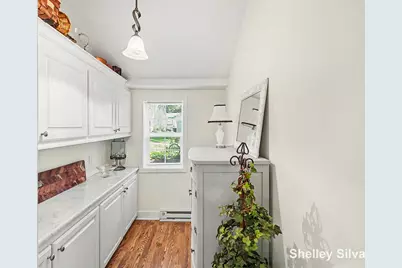
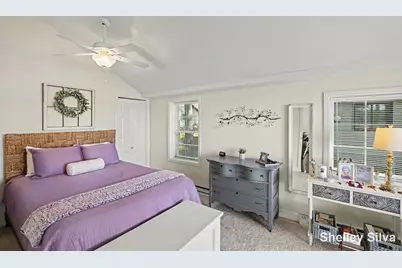
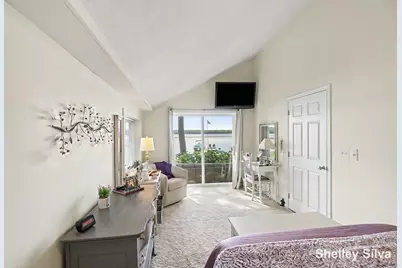
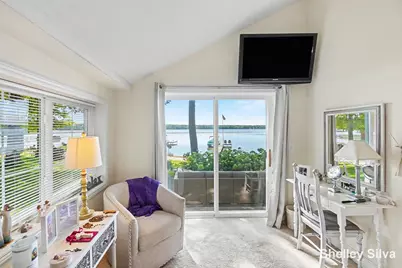
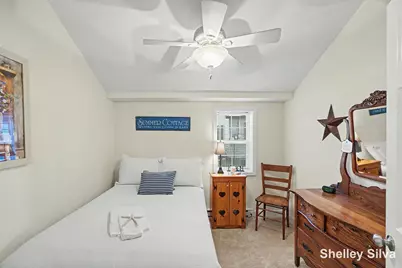
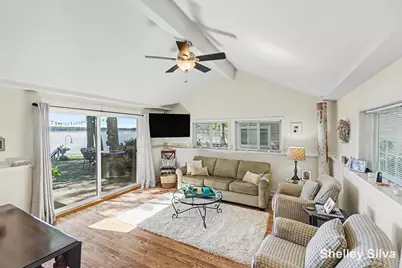
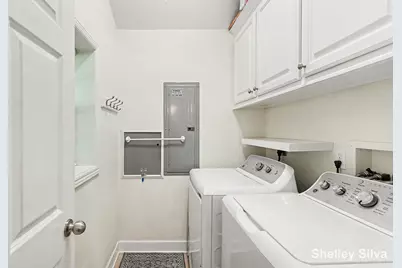
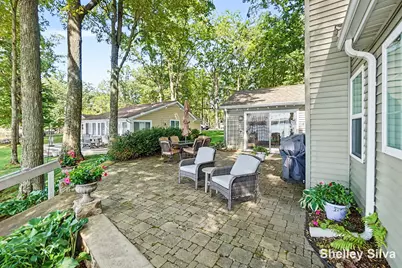
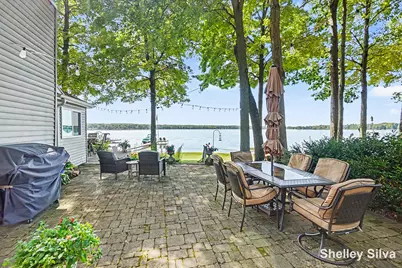
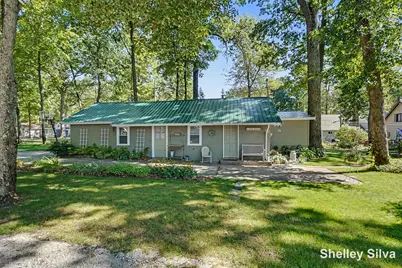
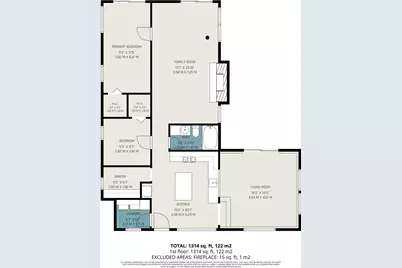
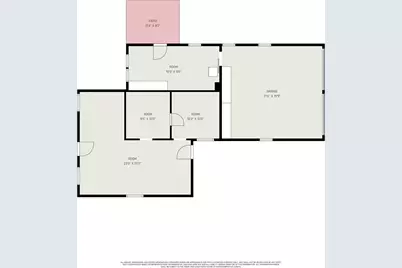
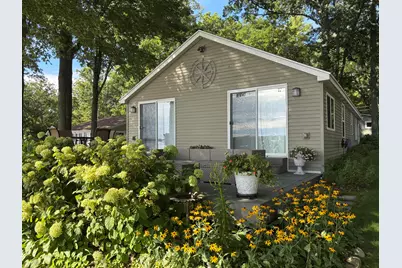
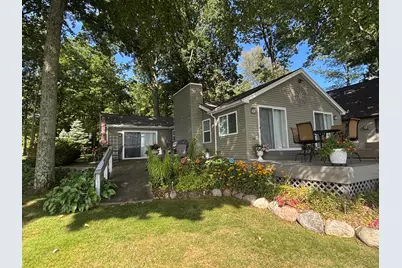
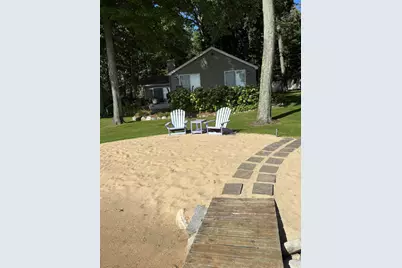
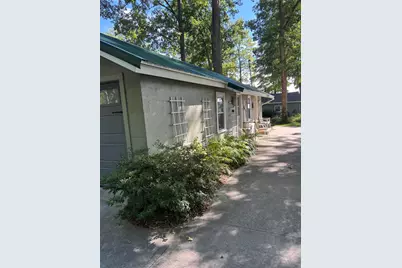
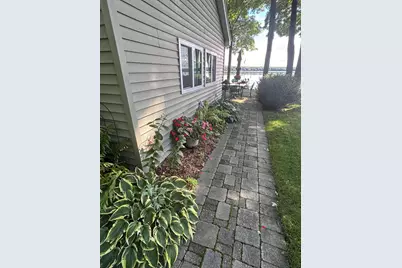
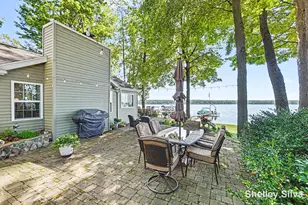
Home appraised for $425,000 a couple of years ago. Step inside and feel right at home in this inviting Wolf Lake home, where cozy spaces and beautiful lake views come together for easygoing lake living. The functional layout flows naturally from the living room into the dining/family room and kitchen, creating a comfortable space to gather, relax and enjoy time together. The kitchen features quartz countertops, a vaulted ceiling and plenty of storage, with the convenience of main-floor laundry just steps away. It's already wired for a dishwasher, making a future addition simple. One of the best things about this kitchen is the walk-in pantry, which is big enough to be converted into a third bedroom with bunk beds. The main-floor primary bedroom is a peaceful retreat with its own slider to the deck and a view of Wolf Lake that makes waking up here something special. A second bedroom and full bath complete the main level. Engineered Pergo flooring and thoughtful finishes add to the warm, comfortable feel throughout. And then there's the lake! Sliders from both the living room and primary bedroom open to the composite deck, creating an effortless connection between the indoors and out. Enjoy your morning coffee with the lake in view, catch the breeze from Wolf Lake, or settle in for beautiful sunsets at the end of the day. The meticulously maintained yard features irrigation, making outdoor upkeep easier while leaving more time to enjoy the setting. The addition to the garage provides an opportunity for future expansion with 2 bedroom-sized rooms and a main area that would be a nice hang-out space, game room, or extra storage. Recent improvements include a new well in 2024, septic system in 2013, new water heater and washer/dryer, plus a 2016 shingle roof on the home and a metal roof on the garage. Electric baseboard heat keeps things comfortable, and a portable AC unit is used when needed. A charming fireplace adds another cozy touch and offers future potential for a gas conversion. A small 6x10 basement provides additional storage. Whether you're looking for a peaceful weekend escape or a place to enjoy lake life year-round, this Wolf Lake property offers the views, setting and low-maintenance features that make it easy to simply arrive, relax and enjoy.
Full Property Details
Full Property Details for 3220 Wolf Lake Dr
General
- Price: $449,900
- Taxes: $2,019
- Status: Active
- Type: Single Family
- Source: SWMRIC_MLS
- MLS ID: 26049157
- Updated: 9/21/2026
- Added to Site: 5 day(s) ago
Interior
- Number of Rooms: 8
- Interior Features: Ceiling Fan(s), Garage Door Opener, Center Island, Eat-in Kitchen, Pantry
- Fireplace: Yes
- Number of Fireplaces: 1
- Appliances: Dryer, Freezer, Microwave, Range, Refrigerator, Washer
Rooms
Bathrooms
- Total Bathrooms: 1
- Full Bathrooms: 1
Bedrooms
- Total Bedrooms: 2
Other Rooms
- Laundry: Laundry Room, Main Level
Parking
- Garage: Yes
- Garage Spaces: 2
- Parking Features: Garage Faces Front, Detached
Location
- County: Lake
- Cross Streets: Wolf Lake Dr & N Lloyd St
Heating & Cooling
- Heating Type: Baseboard
Utilities
- Sewer: Septic Tank
- Water: Well
- Well: Yes
Structural Information
- Architectural Style: Ranch
- Construction: Vinyl Siding
- Basement: Yes
- Roof: Composition, Metal, Shingle
- Stories/Levels: 1
- Square Feet: 1,463
- Living Area: 1,463 Sq. Ft.
- Year Built: 1945
Lot Features
- Lot Size (Acres): 0.41
- Lot Size (Sq. Ft.): 17,860
- Lot Dimensions: 70 x 247
- Lot Features: Level, Wooded
Water Features
- Water Front: Yes
- Water Front Desc.: Lake
- Lake Front: Yes
Financial Considerations
- Tax Amount: $2,019.98
- Terms: Cash, FHA, VA Loan, Conventional
Disclosures and Reports
- Legal Description: PE27 4-2-2 PT OF GOV'T LOT 1 BEG @ SE COR PLAT OF WOLF LAKE SUB NO 1; TH N ALG E LN 209'; TH S 70 DEG E ALG LAKESIDE TERRACE AVE 367' TO POB; TH S 70 DEG E ALG SAID AVE 65'; TH S 10 DEG W 270' TO WOLF LK; TH N 56 DEG W ALG LK 80'; TH N 12 DEG E 249' TO POB. SEC 27 T19N R13W. .41 AC M/L. SPLIT ON 06/04/2008 FROM 06-027-005-01;
- Property ID: 06-027-005-05
Listed by 616 Realty LLC, Shelley L Silva
Get Pre-Approved Today
Get a Great Insurance Rate
Schools
Schools serving 3220 Wolf Lake Dr
School District:Baldwin Community Schools
| Name | Grades | Distance |
|---|---|---|
Baldwin Elementary School, Baldwin, MI 525 4th Street, Baldwin, MI 49304 | PK-5 | 8.5 mi |
Baldwin Junior High School 525 4th Street, Baldwin, MI 49304 | 6-8 | 8.5 mi |
Baldwin Senior High School 525 4th Street, Baldwin, MI 49304 | 9-12 | 8.5 mi |
Disclaimer:
School attendance boundaries provided by ATTOM Data Solutions and are for reference only. Contact the school directly to verify enrollment eligibility.
Price & Sales History for 3220 Wolf Lake Dr
Date
Details
Price
Change
Source
9/15/2026
Listed
$449,900
—
MLS
Disclaimer: Historical sales information is derived from public records provided by the county offices. Information is not guaranteed and should be independently verified.

Tax History
Tax History for 3220 Wolf Lake Dr
Year
Property Taxes
Change
Tax Assessment
Change
2024
$1,600
—
$165,000
—
Disclaimer: Historical tax information is derived from public records provided by the county offices. Information is not guaranteed and should be independently verified.
Estimate the Cost
Estimate the Cost for 3220 Wolf Lake Dr
3220 Wolf Lake Drive, Baldwin, MI 49304 (MLS# 26049157) is a Single Family property with 2 bedrooms and 1 full bathroom. 3220 Wolf Lake Drive is currently listed for $449,900 and was received on September 16, 2026. Want to learn more about 3220 Wolf Lake Drive? Do you have questions about finding other Single Family real estate for sale in Baldwin? You can browse all Baldwin real estate or contact a Coldwell Banker agent to request more information.