This is a carousel with tiles that activate property listing cards. Use the previous and next buttons to navigate.
1/1
$165,000
This is a carousel with tiles that activate property listing cards. Use the previous and next buttons to navigate.
1/1
Property Description
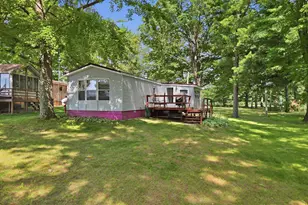
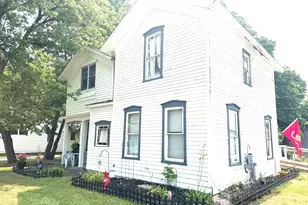
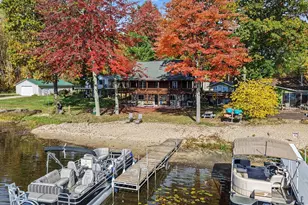
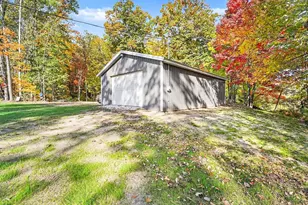
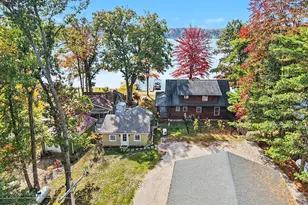
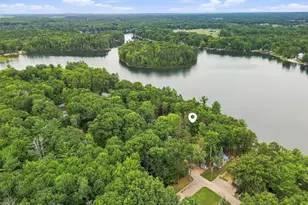
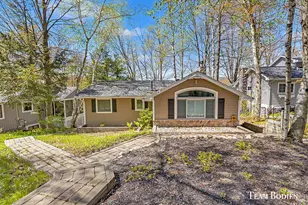
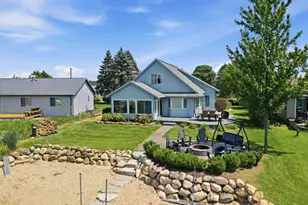
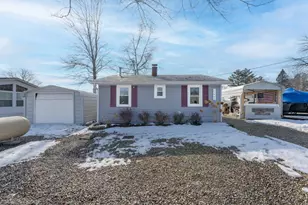
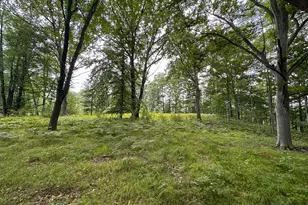
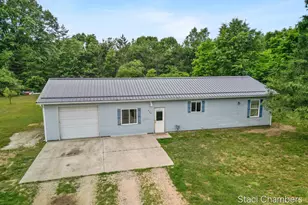
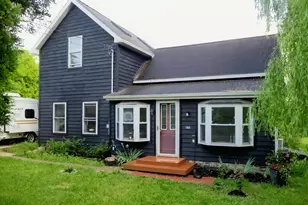
Listed below recent appraised value and ready for immediate occupancy! Escape to the perfect blend of comfort and outdoor adventure with this 3-bedroom, 2-bath home on 3.61 acres--ideal as a year-round residence or seasonal getaway. Located near hundreds of acres of state land and the Martiny Chain of Lakes, you'll enjoy endless opportunities for hunting, fishing, boating, and more. The heated, oversized 24x48 garage with a 12x48 lean-to offers excellent storage for all your toys. The back half is set up as a man cave or she shed and includes a screened-in room--perfect for relaxing summer evenings. The property is wired with multiple RV plugs, making it great for hosting gatherings. Both the home and garage feature durable metal roofs and a 5 inch well for low-maintenance living. Enjoy privacy, space, and the Up North lifestyle. Call today for more information or to schedule your showing!
Full Property Details
Full Property Details for 5066 Madison Rd
General
- Sold For: $165,000
- Taxes: $499
- Status: Closed
- Type: Single Family
- Source: SWMRIC_MLS
- MLS ID: 26011391
- Added to Site: 89 day(s) ago
Interior
- Number of Rooms: 7
- Interior Features: Center Island
- Appliances: Dryer, Range, Refrigerator, Washer
Rooms
Bathrooms
- Total Bathrooms: 2
- Full Bathrooms: 2
Bedrooms
- Total Bedrooms: 3
Parking
- Garage: Yes
- Garage Spaces: 2
- Parking Features: Detached
Location
- County: Mecosta
- Cross Streets: Main Island
- Driving Directions: M20 To 14 Mile Rd (E) To 80th (W) To Taft Rd, E To 65th N, Curves Into Madison. Property on Corner of Madison and Main Island Drive
Heating & Cooling
- Central air: Yes
- Air Conditioning: Yes
- Cooling Type: Central Air Conditioning
- Heating Type: Forced Air
Utilities
- Sewer: Septic Tank
- Water: Well
- Well: Yes
Structural Information
- Architectural Style: Style_co_Other38
- Construction: Vinyl Siding
- Basement: Yes
- Roof: Metal
- Stories/Levels: 1
- Square Feet: 924
- Living Area: 924 Sq. Ft.
- Year Built: 1990
Lot Features
- Lot Size (Acres): 3.67
- Lot Size (Sq. Ft.): 159,865
- Frontage: Paved
- Lot Features: Corner Lot
- Zoning: Residential
Financial Considerations
- Tax Amount: $499.43
- Terms: Cash, FHA, VA Loan, Conventional
Disclosures and Reports
- Legal Description: SEC 07 T15N R07W THAT PART OF N 1/2 SE 1/4 BEG AT SE COR LACKIES BIRCH HAVEN #8 TH S TO S LINE OF NE 1/4 SE 1/4 TH E TO W LINE OF MAIN ISLAND DR. TH NWLY ALG SD DR TO POB.
- Property ID: 5408-007-016-400
Listed by Century 21 White House Realty, Chuck Ames
Sold by RiverTown Real Estate, LLC, Hailey Martin

Get Pre-Approved Today
Schools
Schools serving 5066 Madison Rd
School District:Chippewa Hills School District
| Name | Grades | Distance |
|---|---|---|
Chippewa Hills Intermediate School 3102 Arthur Road, Remus, MI 49340 | 7-8 | 3.2 mi |
Barryton Elementary School 19701 30th Avenue, Barryton, MI 49305 | PK-4 | 4 mi |
Mecosta Elementary School 555 West Main Street, Mecosta, MI 49332 | PK-4 | 5.9 mi |
Chippewa Hills High School 3226 Arthur Road, Remus, MI 49340 | 9-12 | 3.2 mi |
Disclaimer:
School attendance boundaries provided by ATTOM Data Solutions and are for reference only. Contact the school directly to verify enrollment eligibility.
Price & Sales History for 5066 Madison Rd
Date
Details
Price
Change
Source
8/03/2026
Sold
$165,000
3.19%
MLS
3/24/2026
Listed
$159,900
—
MLS
Disclaimer: Historical sales information is derived from public records provided by the county offices. Information is not guaranteed and should be independently verified.
5066 Madison Road, Barryton, MI 49305 (MLS# 26011391) is a Single Family property that was sold at $165,000 on August 03, 2026. Want to learn more about 5066 Madison Road? Do you have questions about finding other Single Family real estate for sale in Barryton? You can browse all Barryton real estate or contact a Coldwell Banker agent to request more information.